283 Broken Post Drive Richland Missouri 4 bedroom 3 bathroom home for sale listed at $515,000
View Photos
ACTIVEPrice ReducedVirtual Tour
$515,000
Previously $530,000
MLS# MIS25060109

283 Broken Post Drive

Richland, MO 65556· Camden County
County
11.3
Acres
4
Bedrooms
Country Home
Type
3
Bathrooms
2,350 sf
Home Sq Ft
2015
Year Built
$3,114/yr
Est. Taxes
269 Days
On Market
September 5, 2025
Listed

About This Property

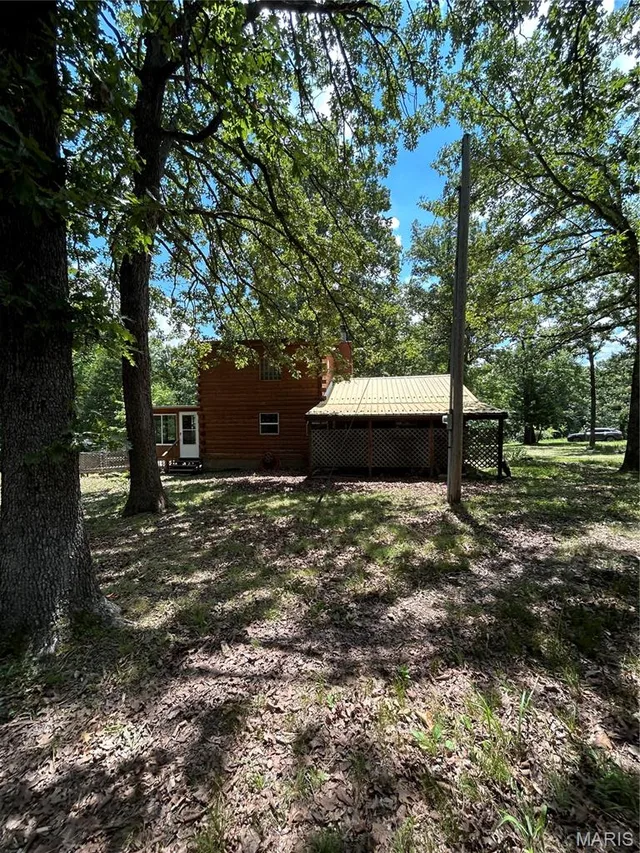
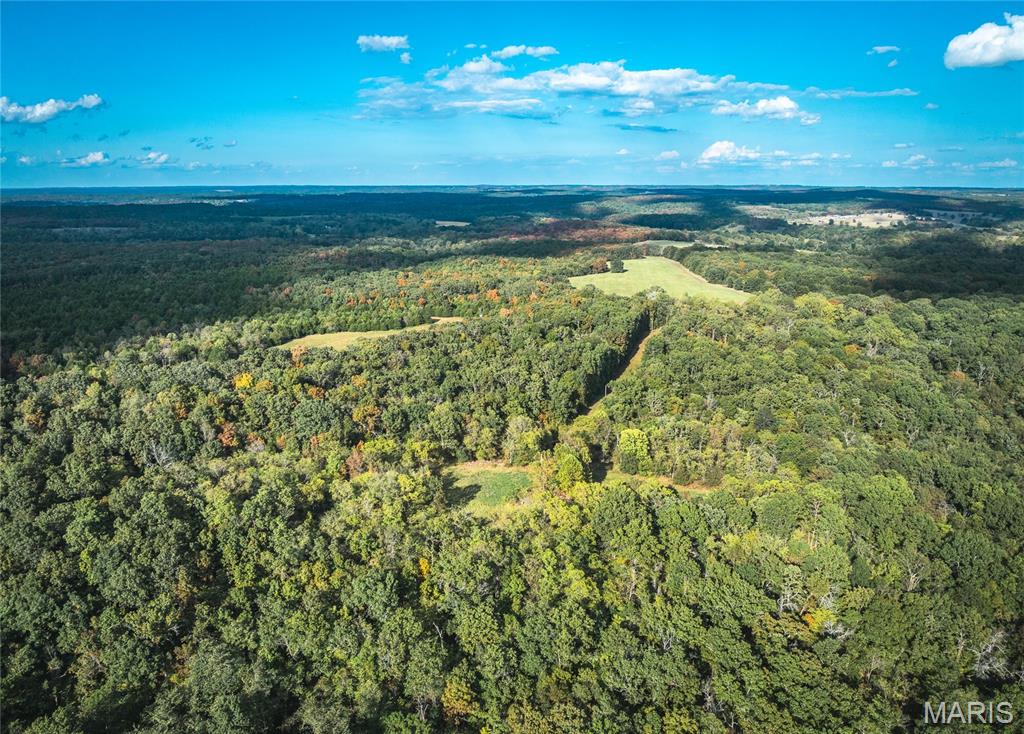
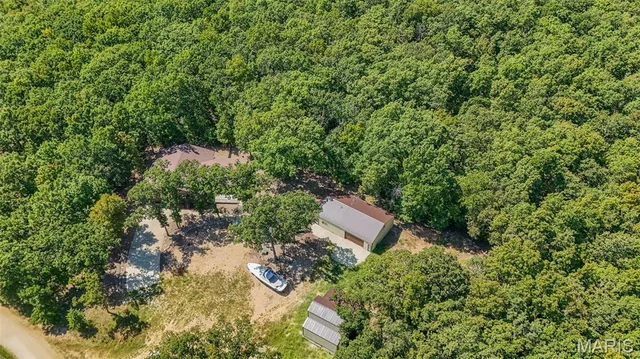
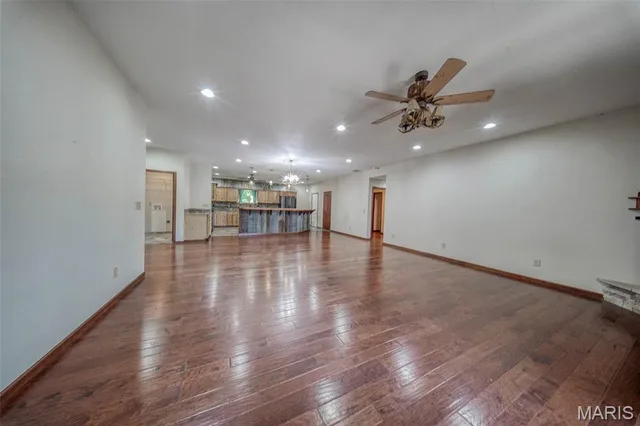
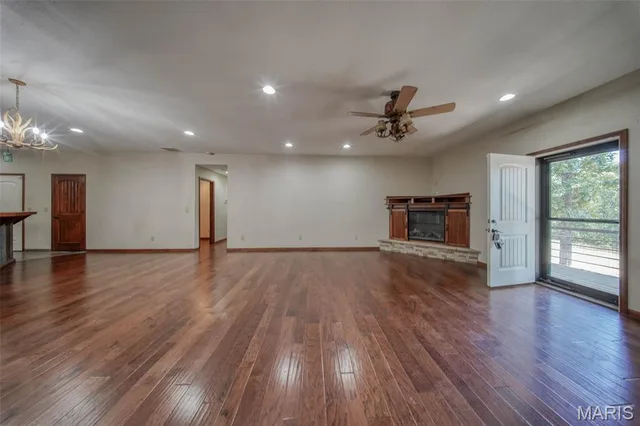
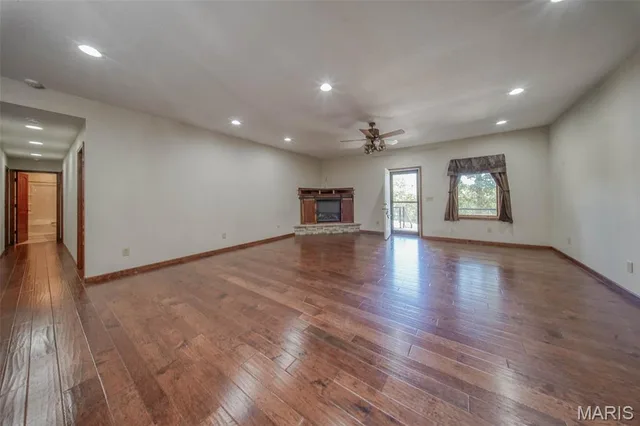
Beautiful 4-bedroom, 3-bathroom home with a separate 1-bedroom, 1-bathroom apartment/guest house—perfect for extended family, visitors, or potential rental income! The perfect blend of craftsmanship and comfort awaits on over 11 acres in Richland. Inside, you’ll love the scraped wood-engineered flooring, spacious open concept layout, stylish tile, rustic accents, and gleaming granite countertops. Gather around the cozy fireplace in the living room or take in breathtaking views from the expansive porch and deck. This property also includes a versatile 24’ x 24’ garage/workshop building with an overhead door, metal siding and roof, concrete floor, and loft area. For added convenience, the garage features a wheelchair lift. All of this just 23 miles from Osage Beach—offering both peace and accessibility. A must-see property that combines beauty, functionality, and opportunity! Schedule your private tour today!

Land & Acreage

Property TypeResidential (Home on Acreage)
SubtypeSingle Family Residence
Acreage11.28 acres
Lot Dimensions+/- 11.28 Acres
Lot Sq Ft491,356.8 sq ft
CountyCamden County
Parcel Number10-7.0-35.0-000.0-000-016.000
SubdivisionCounty

Land Features & Use

Terrain & Lot Features
Adjoins Wooded AreaGently RollingIrregular LotPrivateWooded
Fencing
Partial
Road FrontageCounty Road

Water & Utilities

Water SourceWell
Sewer / SepticSeptic Tank
Electric220 Volts
UtilitiesElectricity Connected, Sewer Connected, Water Connected

Structures & Outbuildings

On the Property
Additional ResidenceGarage(s)Metal BuildingSecond ResidenceShed(s)StorageWorkshop

The Home

Bedrooms4
Bathrooms Full3
Living Area2,350 sq ft
Year Built2015
LevelsOne
StyleRanch, Traditional
ConstructionCedar, Concrete, Frame, Metal Siding, Shingle Siding, Stone Veneer, Vinyl Siding
HeatingElectric, Forced Air
CoolingCeiling Fan(s), Central Air, Electric
FireplaceYes (1)
Garage6.0 Car
Interior Features
Breakfast BarCeiling Fan(s)ChandelierCustom CabinetryDining/Living Room ComboEat-in KitchenGranite CountersIn-Law FloorplanKitchen IslandKitchen/Dining Room ComboLever FaucetsOpen FloorplanPantryRecessed LightingSeparate ShowerSoaking TubStorageWalk-In Closet(s)Workshop/Hobby Area
Appliances
DishwasherMicrowaveElectric RangeRefrigeratorElectric Water Heater
Exterior Features
Storage
Patio & Porch
CoveredDeckFront PorchPatio

Financial & Terms

List Price$515,000
Original Price$545,000
Annual Taxes$3,114 (2024)
Listing TermsCash, Conventional, FHA, USDA, VA Loan
PossessionClose Of Escrow
Legal Description

PT S 1/2 SENE & PTNESE & PT S 1/2 SWSW 3

School District

Richland R-IV
DESE 2025
Accredited
Missouri DESE · Richland, MO · Grades PK-12 · 434 students
Website
100.0%
4-yr Grad Rate
8.6 vs state
20.6
ACT Score
0.7 vs state
84.2%
Attendance
5.7 vs state
Academic Performance
ELA Proficiency (HS)
50.0%-3.1 vs state
Algebra I Proficiency
Biology Proficiency
22.2%-15.2 vs state
Dropout Rate
After Graduation
4-Year College
25.9%-7.8 vs state
2-Year College
25.9%
Employment
22.2%
District Resources
Student / Teacher Ratio
14.0:1-2.0 vs state
Spending per Pupil
$12,955-2259.4 vs state
Avg. Teacher Experience
10.7 yrs
Request Information

Contact Oakhaus

A specialist will respond within 1 business hour.

Optional — we can answer by email instead. We only text you about what you check below, and each is a separate choice.

Military Options

Listing information is deemed reliable but not guaranteed and should be independently verified. IDX information provided by MARIS MLS. Listing courtesy of EXP Realty, LLC. Listed by Taylor Friend.

MLS# MIS25060109 · Key: MIS204367088 · Last updated: Jun 2, 2026

© 2026 MARIS MLS. All rights reserved. The data relating to real estate for sale on this website comes in part from the Broker Reciprocity Program of MARIS MLS. Real estate listings held by brokerage firms other than Keller Williams Local are marked with the Broker Reciprocity logo.