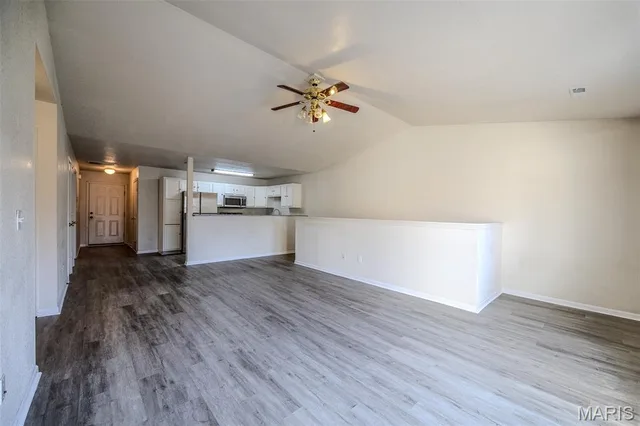
20955 Homer Street
About This Property
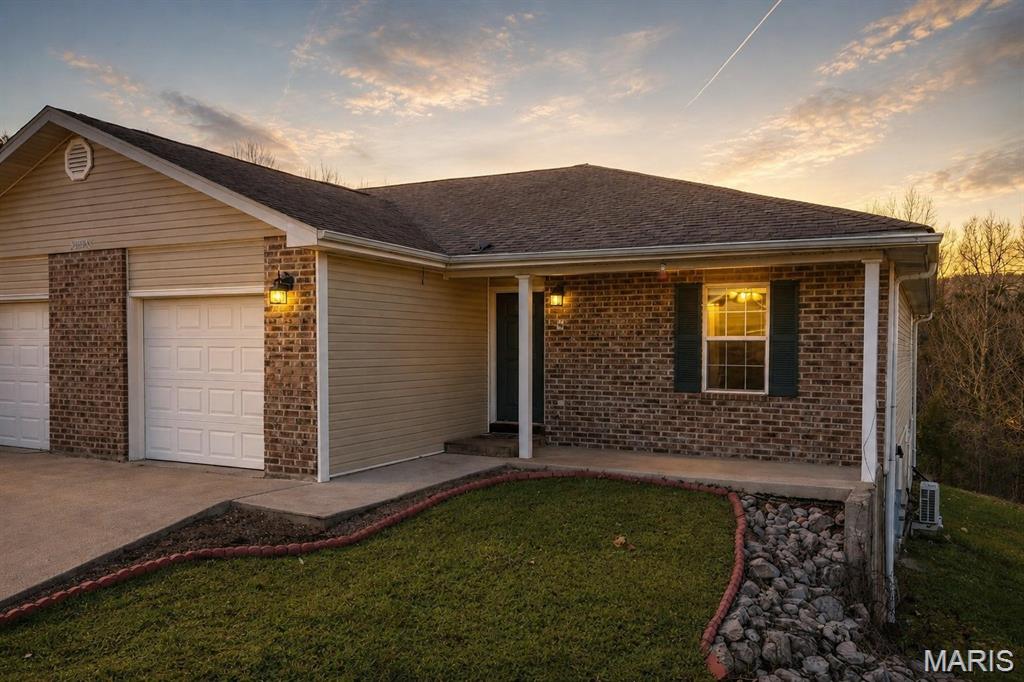
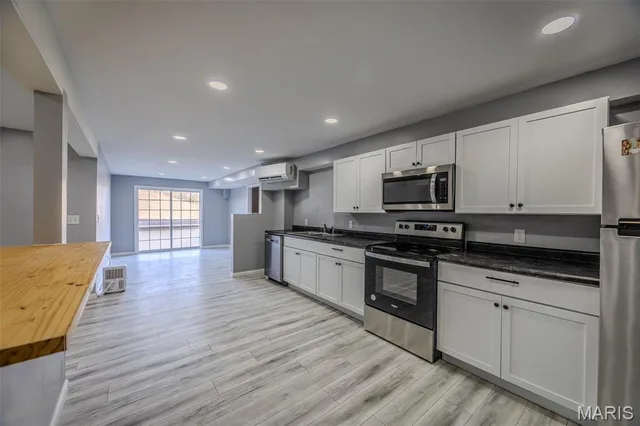
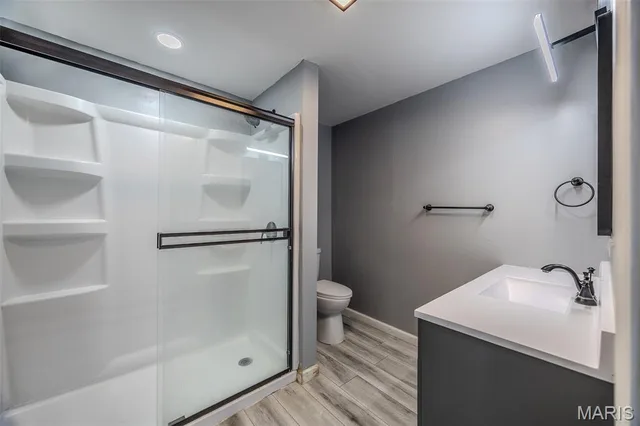
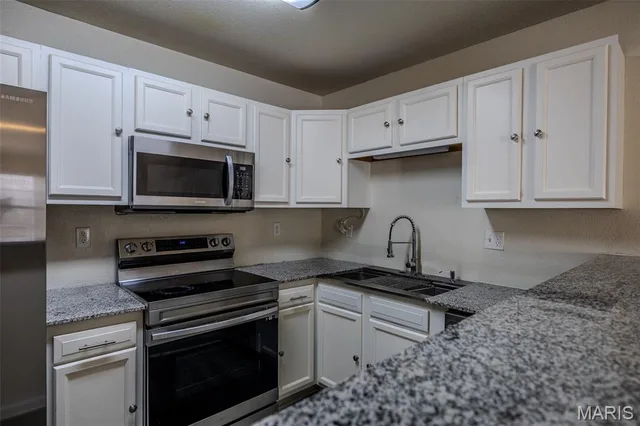
Seller offering $7,000.00 in Seller Concessions! Versatile 5 bed, 3 bath half duplex offering a layout that adapts to a wide range of living needs. This property is thoughtfully designed with two separate living areas, making it an excellent option for multigenerational living or those seeking additional flexibility within one home. The main level features an open-concept living space with 3 bedrooms, 2 bathrooms, a full kitchen, and a dedicated laundry area. The fully finished walk-out basement functions as a second living space and includes 2 bedrooms, 1 bathroom, a kitchen, living and dining area, and its own laundry, creating clear separation between levels. The lower level is equipped with 3 mini-split systems for zoned climate control, allowing for efficient and independent temperature management. Private exterior access from the walk-out basement adds to the functional layout. Additional features include a 1-car garage, multiple living and gathering areas, and a configuration that supports a variety of household arrangements or future use scenarios. Conveniently located in St. Robert with proximity to local amenities and Fort Leonard Wood. This is a rare opportunity to own a property with built-in flexibility, efficient use of space, and a layout that supports long-term adaptability.
Land & Acreage
Land Features & Use
Water & Utilities
The Home
Financial & Terms
School District
Location
Get DirectionsContact Oakhaus
A specialist will respond within 1 business hour.
Similar Land & Farm
Listing information is deemed reliable but not guaranteed and should be independently verified. IDX information provided by MARIS MLS. Listing courtesy of EXP Realty, LLC. Listed by Geoffrey Knoll.
MLS# MIS26001318 · Key: MIS205537536 · Last updated: Jun 30, 2026
© 2026 MARIS MLS. All rights reserved. The data relating to real estate for sale on this website comes in part from the Broker Reciprocity Program of MARIS MLS. Real estate listings held by brokerage firms other than Keller Williams Local are marked with the Broker Reciprocity logo.