100 LaSalle Drive Waynesville Missouri 4 bedroom 3 bathroom home for sale listed at $319,900
View Photos
PENDINGPrice Reduced
$319,900
Previously $334,900
MLS# MIS26013822

100 LaSalle Drive

Waynesville, MO 65583· Pulaski County
Ravenwood Estates
0.61
Acres
4
Bedrooms
Country Home
Type
3
Bathrooms
2,344 sf
Home Sq Ft
1988
Year Built
$1,682/yr
Est. Taxes
79 Days
On Market
April 24, 2026
Listed

About This Property

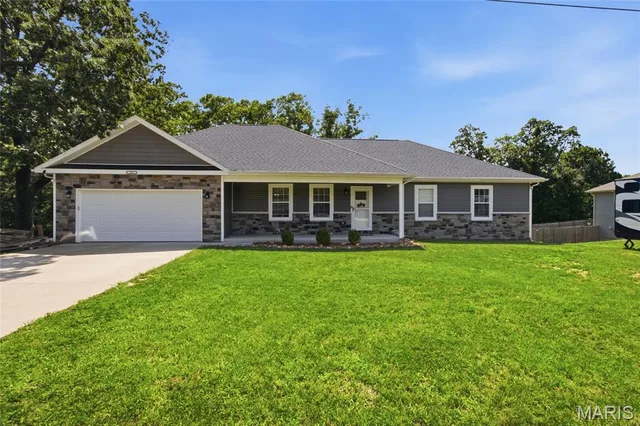
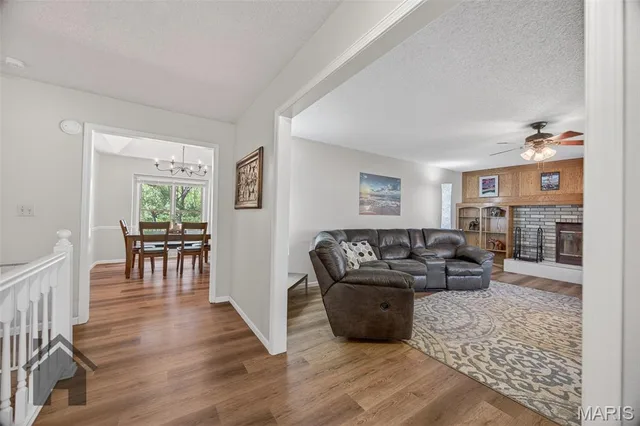
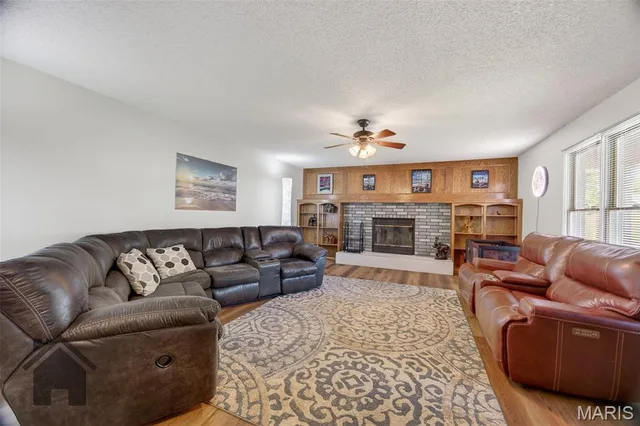
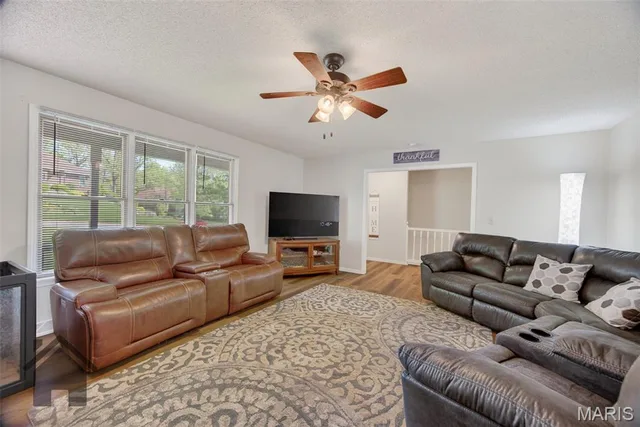
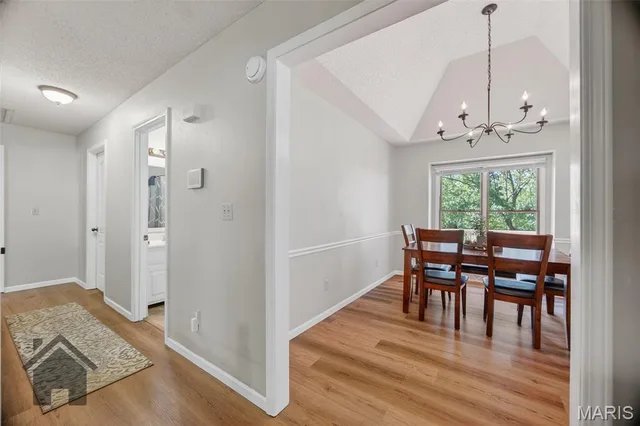
NEW ROOF AND GUTTERS April 2026!! Located in the Ravenwood Estates subdivision in Waynesville is this well-kept 4 bedroom, 3 bathroom ranch style home with a partially finished walk out basement! From the covered front porch, enter the entry foyer with LVP flooring that flows to the living room. The living room features a wood-burning fireplace, built-in shelving and ceiling fan. You'll surely love the eat-in kitchen, with its granite countertops, tile backsplash, closet pantry, and both white and stainless steel appliances! This home does have a formal dining room with vaulted ceilings! The king size primary suite has 3 closets (yes, 3!), carpeted flooring, single vanity and shower. Two additional bedrooms and a full bathroom are located on the main level. Downstairs, there is a family room, second primary suite/mother-in-law suite with access to the third full bathroom. There is also a large unfinished room in the basement for storage. Outside, enjoy your morning coffee on the back deck. This home also has privacy fencing, multiple patios, covered front porch, whole house attic fan and two car garage. The new roof comes with a 5 year craftsmanship warranty and 30 year warranty on shingles. Don't miss out on this great home. Call today to schedule your private showing!

Land & Acreage

Property TypeResidential (Home on Acreage)
SubtypeSingle Family Residence
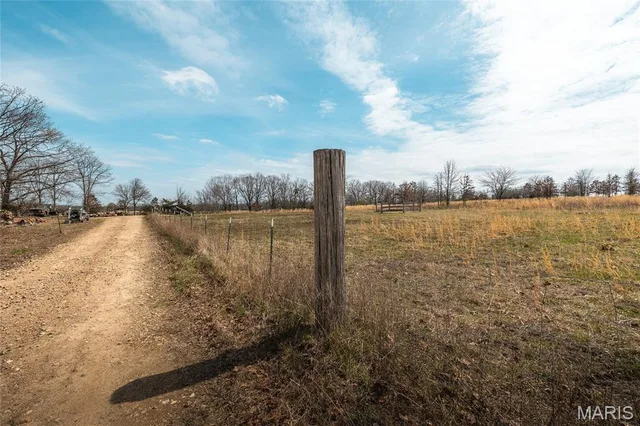
Acreage0.61 acres
Lot Dimensions133x222
Lot Sq Ft26,571.6 sq ft
CountyPulaski County
Parcel Number11-8.0-34-000-002-001.043
SubdivisionRavenwood Estates

Land Features & Use

Terrain & Lot Features
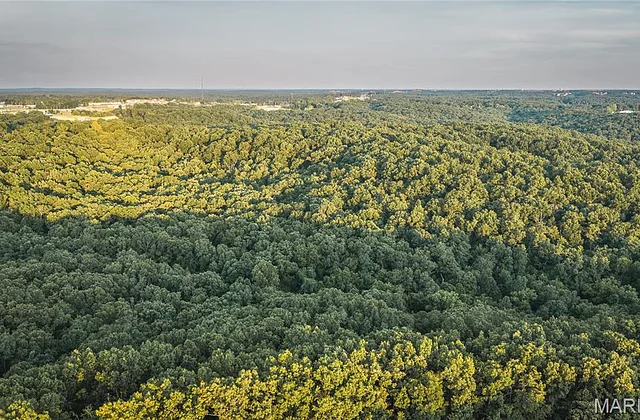
Some Trees
Fencing
Privacy
Road SurfacePaved

Water & Utilities

Water SourcePublic
Sewer / SepticPublic Sewer
ElectricSingle Phase
UtilitiesElectricity Connected

The Home

Bedrooms4
Bathrooms Full3
Living Area2,344 sq ft
Year Built1988
LevelsOne
StyleTraditional
ConstructionBrick, Vinyl Siding, Wood Siding
HeatingElectric, Heat Pump
CoolingAttic Fan, Ceiling Fan(s), Electric, Heat Pump
FireplaceYes (1)
BasementBathroom, Partially Finished, Sleeping Area, Walk-Out Access
Garage2.0 Car
Interior Features
Built-in FeaturesCeiling Fan(s)Eat-in KitchenGranite CountersPantrySeparate DiningShowerWalk-In Closet(s)
Appliances
DishwasherDisposalMicrowaveOvenRangeRefrigeratorWasher/DryerElectric Water Heater
Patio & Porch
DeckPatioPorch

Financial & Terms

List Price$319,900
Original Price$334,900
Annual Taxes$1,682 (2025)
Listing TermsCash, Conventional, FHA, USDA, VA Loan
PossessionClose Of Escrow
Legal Description

LOT 29RAVENWOOD ESTATES NO 2

School District

Waynesville R-VI
DESE 2025
Accredited
Missouri DESE · Waynesville, MO · Grades PK-12 · 5,910 students
Website
93.8%
4-yr Grad Rate
2.4 vs state
19.9
ACT Score
At state avg
77.3%
Attendance
1.2 vs state
Academic Performance
ELA Proficiency (HS)
54.6%+1.5 vs state
Algebra I Proficiency
46.8%+1.4 vs state
Biology Proficiency
35.6%-1.8 vs state
Dropout Rate
0.8%-0.6 vs state
After Graduation
4-Year College
32.6%-1.1 vs state
2-Year College
20.0%
Employment
20.3%
Military Service
5.5%
District Resources
Student / Teacher Ratio
18.0:1+2.0 vs state
Spending per Pupil
$12,769-2445.3 vs state
Avg. Teacher Experience
13.9 yrs
Military-Connected Students
35.1%
Request Information

Contact Oakhaus

A specialist will respond within 1 business hour.

Optional — we can answer by email instead. We only text you about what you check below, and each is a separate choice.

Military Options

Listing information is deemed reliable but not guaranteed and should be independently verified. IDX information provided by MARIS MLS. Listing courtesy of Walker Real Estate Team. Listed by Christy Cooper.

MLS# MIS26013822 · Key: MIS206083732 · Last updated: Jul 13, 2026

© 2026 MARIS MLS. All rights reserved. The data relating to real estate for sale on this website comes in part from the Broker Reciprocity Program of MARIS MLS. Real estate listings held by brokerage firms other than Keller Williams Local are marked with the Broker Reciprocity logo.