
13458 Toffee Lane
About This Property
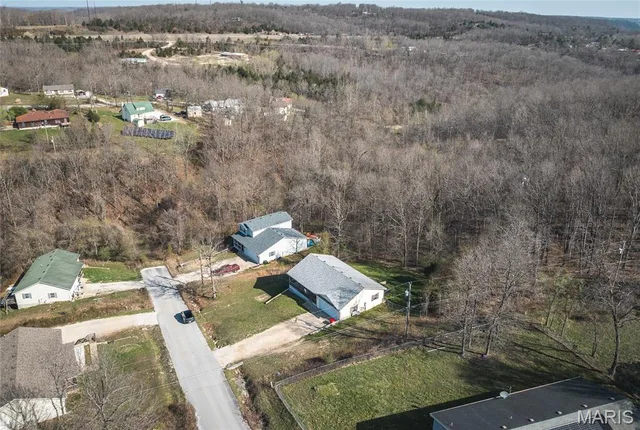
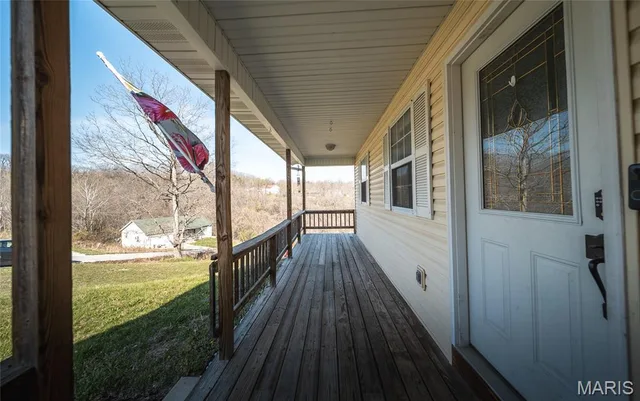
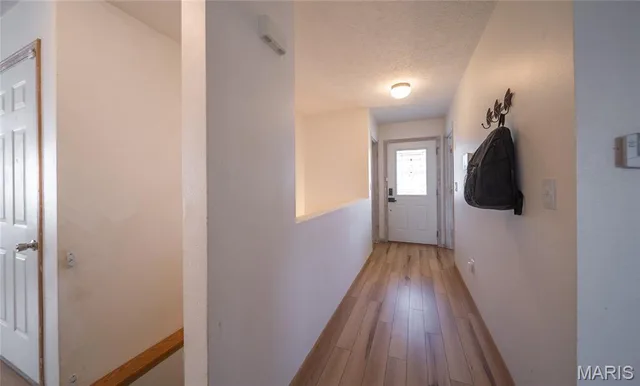
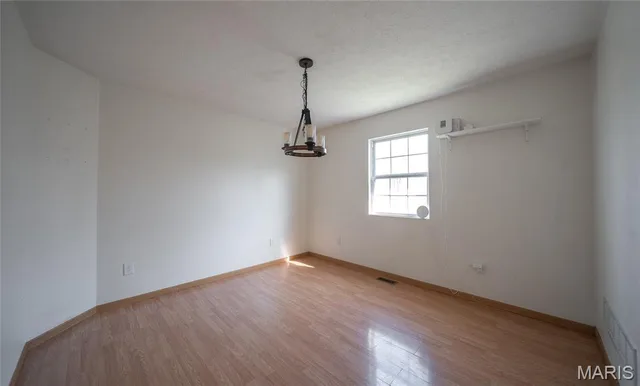
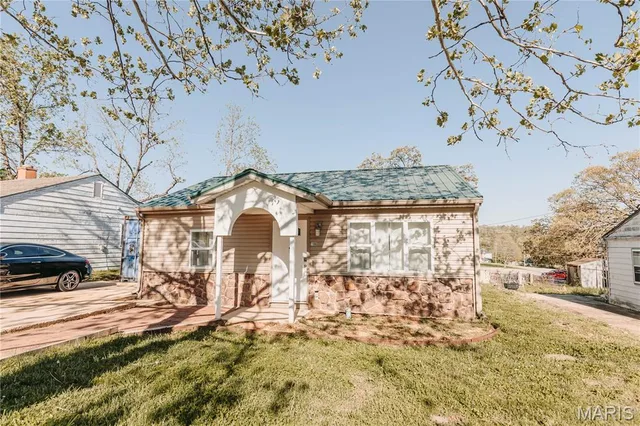
Welcome to this beautifully updated 3-bedroom, 2-bath home that perfectly blends comfort, style, and functionality. From the moment you step inside, you’ll appreciate the fresh, modern feel with durable luxury vinyl plank flooring and brand-new stainless steel appliances that make the kitchen both stylish and practical for everyday living and entertaining. The main level offers a bright and inviting layout, featuring a spacious primary suite with its own ensuite bathroom, a welcoming dining area filled with natural light, and comfortable living spaces designed for both relaxation and gathering. Downstairs, the fully finished lower level provides even more versatility with a large family room—perfect for movie nights, game days, or hosting guests—along with two additional bedrooms and a full bathroom, making it ideal for families, visitors, or a home office setup. Step outside to enjoy the fenced-in backyard, offering privacy and peace of mind while backing to a serene wooded area—creating a perfect balance of neighborhood convenience and natural surroundings. Whether you're enjoying quiet mornings or evening get-togethers, this outdoor space is sure to impress. Located in a quiet, friendly neighborhood, this move-in ready home offers the ideal combination of modern updates, functional space, and a peaceful setting. Don’t miss your opportunity to make it yours—schedule your showing today!
Land & Acreage
Land Features & Use
Water & Utilities
The Home
Financial & Terms
School District
Location
Get DirectionsContact Oakhaus
A specialist will respond within 1 business hour.
Similar Land & Farm
Listing information is deemed reliable but not guaranteed and should be independently verified. IDX information provided by MARIS MLS. Listing courtesy of EXP Realty LLC. Listed by Shawn McArthur.
MLS# MIS26014640 · Key: MIS206121181 · Last updated: Jun 15, 2026
© 2026 MARIS MLS. All rights reserved. The data relating to real estate for sale on this website comes in part from the Broker Reciprocity Program of MARIS MLS. Real estate listings held by brokerage firms other than Keller Williams Local are marked with the Broker Reciprocity logo.