85 La Jolla Drive Lake Ozark Missouri 2 bedroom 2 bathroom home for sale listed at $159,000
View Photos
ACTIVEPrice Reduced Water FrontagePool
$159,000
Previously $199,000
MLS# MIS26021100

85 La Jolla Drive

Lake Ozark, MO 65049· Camden County
4 Seasons Racq/Cc-14
Acres
2
Bedrooms
Country Home
Type
2
Bathrooms
1,629 sf
Home Sq Ft
1990
Year Built
$933/yr
Est. Taxes
84 Days
On Market
April 8, 2026
Listed

About This Property

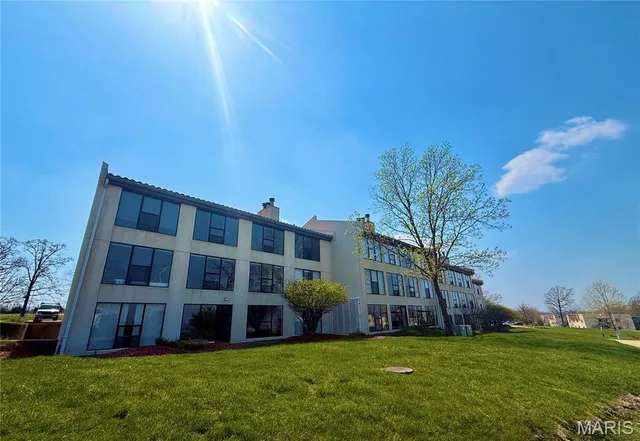
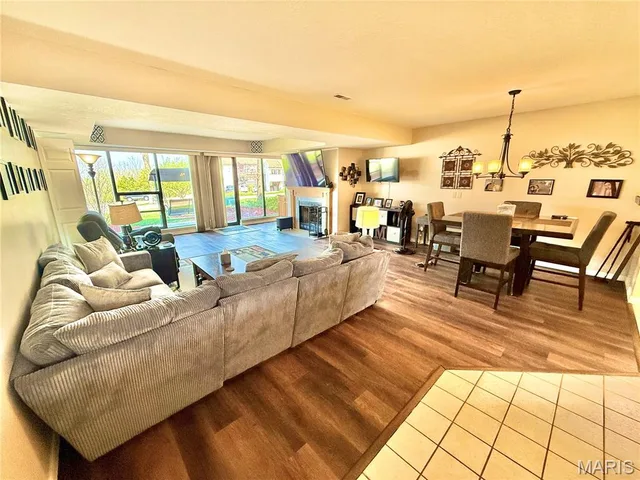
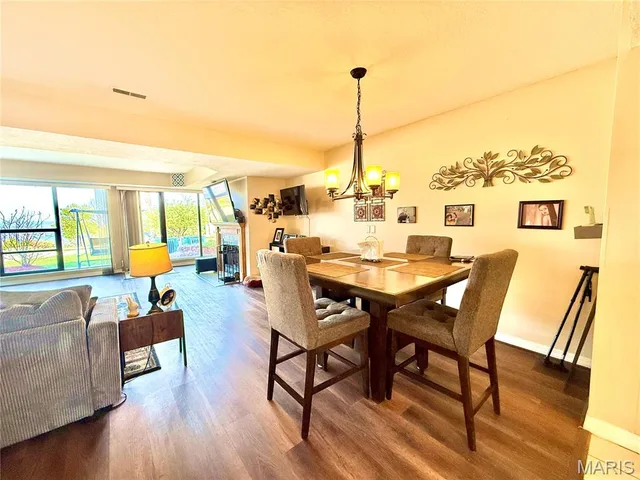
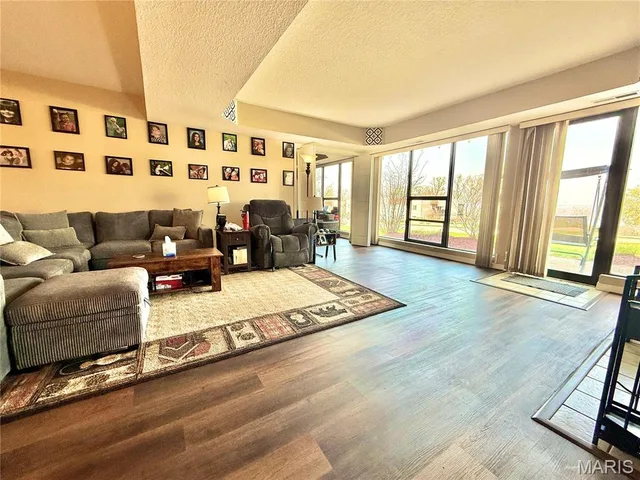
Wake up to shimmering LAKE VIEWS and sunlight pouring through stunning floor-to-ceiling windows in the expansive living room, master suite, and second bedroom. This beautifully designed condo offers an OPEN LAYOUT perfect for hosting friends at the breakfast bar while drinks flow from the wet bar, and laughter carries into the evening. The spacious master retreat features a spa-like his-and-hers bathroom with a JETTED TUB, creating the perfect place to unwind after a long day on the lake. Outside, enjoy your private 10x24 BOAT SLIP with a large storage locker, which is water/electric safe and secured in a gated marina, ideal for early morning fishing trips or sunset cruises. Rain or shine, relax with access to both INDOOR AND OUTDOOR POOLS, also enjoy the convenience of covered, assigned parking and a large laundry room that makes everyday living effortless. Whether you’re seeking a weekend escape or a full-time lakeside lifestyle, this condo is built for making memories…. morning coffee with a view, afternoons on the water, and evenings filled with comfort and relaxation. Come see this property for yourself! BONUS: Boat lift has been rebuilt to last another 25 years!

Land & Acreage

Property TypeResidential (Home on Acreage)
SubtypeCondominium
CountyCamden County
Parcel Number01-5.0-22.0-000.0-006-002.922
Subdivision4 Seasons Racq/Cc-14

Land Features & Use

Terrain & Lot Features
LandscapedOtherSome TreesViews
View
Lake
Road SurfaceAsphalt

Water & Utilities

Water Frontage
Lake FrontLake Privileges
Water SourceCommunity
Sewer / SepticPublic Sewer
ElectricOther
UtilitiesCable Available, Electricity Connected, Sewer Connected, Water Connected

The Home

Bedrooms2
Bathrooms Full2
Living Area1,629 sq ft
Year Built1990
LevelsOne
StyleMediterranean, Modern
ConstructionOther
HeatingElectric, Forced Air
CoolingCentral Air
FireplaceYes (1)
Carport2.0 Car
Interior Features
Breakfast BarCeiling Fan(s)Dining/Living Room ComboOpen FloorplanOtherShowerWet Bar
Appliances
DryerMicrowaveOvenRefrigeratorWasher
Patio & Porch
Patio

Financial & Terms

List Price$159,000
Original Price$199,000
Annual Taxes$933 (2025)
Listing TermsCash, Conventional, FHA, Other, USDA, VA Loan
HOA Fee$2,035/Quarterly

School District

Waynesville R-VI
DESE 2025
Accredited
Missouri DESE · Waynesville, MO · Grades PK-12 · 5,910 students
Website
93.8%
4-yr Grad Rate
2.4 vs state
19.9
ACT Score
At state avg
77.3%
Attendance
1.2 vs state
Academic Performance
ELA Proficiency (HS)
54.6%+1.5 vs state
Algebra I Proficiency
46.8%+1.4 vs state
Biology Proficiency
35.6%-1.8 vs state
Dropout Rate
0.8%-0.6 vs state
After Graduation
4-Year College
32.6%-1.1 vs state
2-Year College
20.0%
Employment
20.3%
Military Service
5.5%
District Resources
Student / Teacher Ratio
18.0:1+2.0 vs state
Spending per Pupil
$12,769-2445.3 vs state
Avg. Teacher Experience
13.9 yrs
Military-Connected Students
35.1%
Request Information

Contact Oakhaus

A specialist will respond within 1 business hour.

Optional — we can answer by email instead. We only text you about what you check below, and each is a separate choice.

Military Options

Listing information is deemed reliable but not guaranteed and should be independently verified. IDX information provided by MARIS MLS. Listing courtesy of Century 21 Community. Listed by Nathan Lane.

MLS# MIS26021100 · Key: MIS206417240 · Last updated: Jul 1, 2026

© 2026 MARIS MLS. All rights reserved. The data relating to real estate for sale on this website comes in part from the Broker Reciprocity Program of MARIS MLS. Real estate listings held by brokerage firms other than Keller Williams Local are marked with the Broker Reciprocity logo.