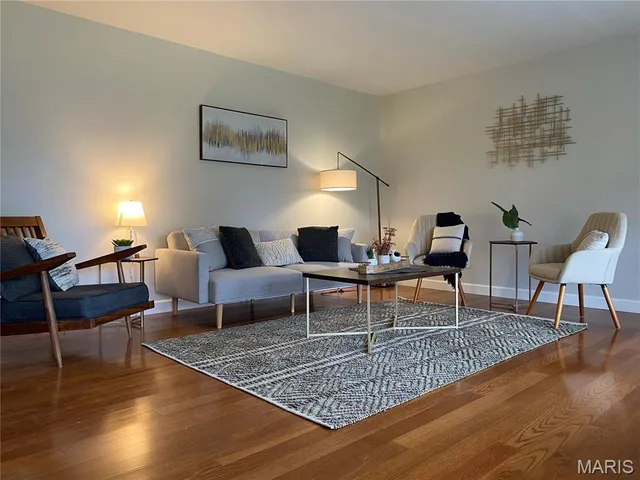
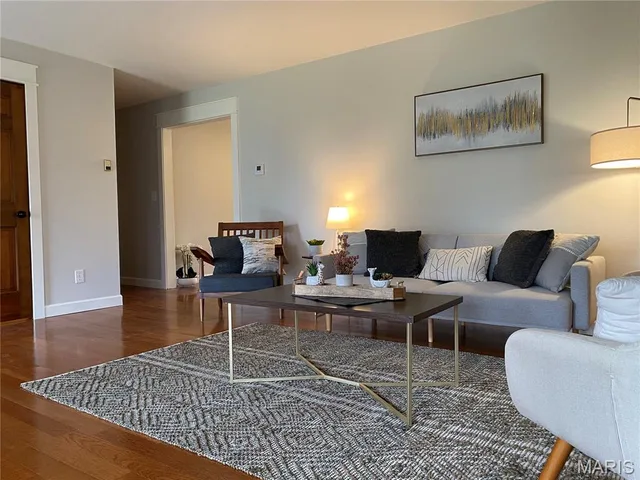
1006 Bridge Road Belle Missouri 3 bedroom 2 bathroom home for sale listed at $279,500
View Photos
PENDINGPrice Reduced
$279,500
Previously $289,000
MLS# MIS26021803

1006 Bridge Road

Belle, MO 65013· Maries County
Unincorporated
1.87
Acres
3
Bedrooms
Country Home
Type
2
Bathrooms
1986
Year Built
81 Days
On Market
April 12, 2026
Listed

About This Property

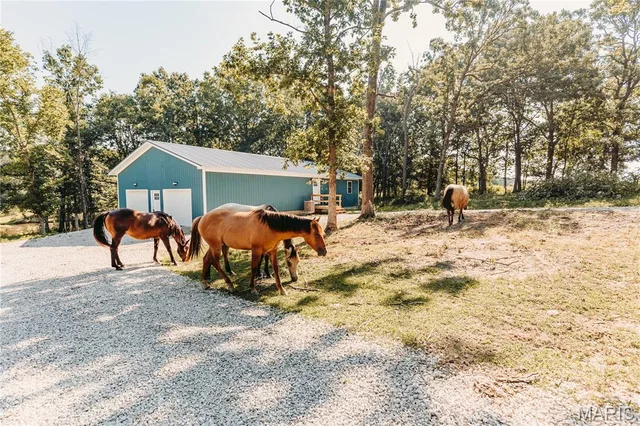
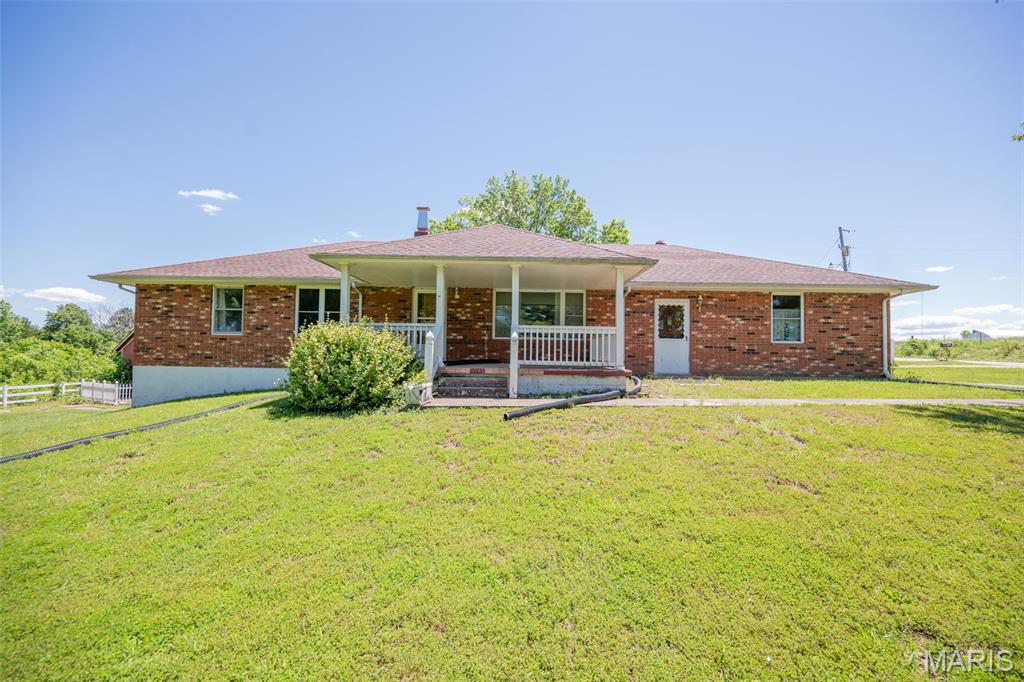
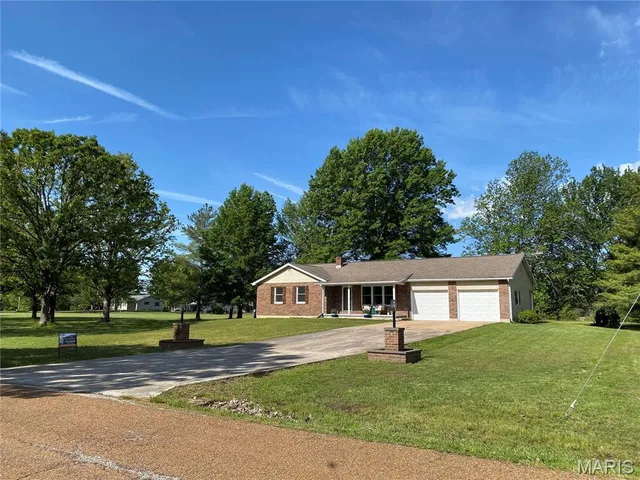
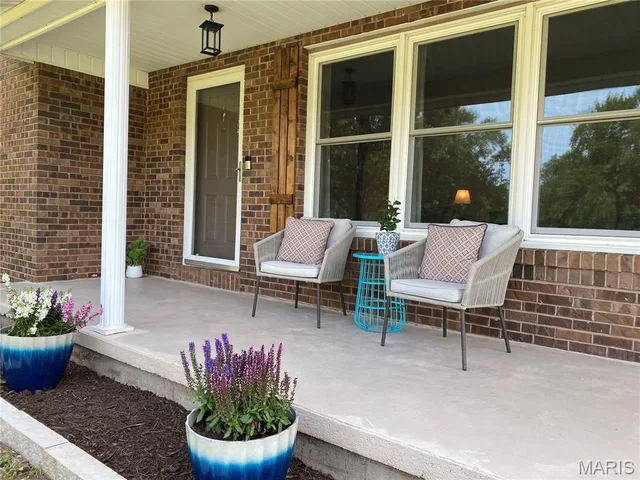
Situated on almost two level acres at the edge of town, this property combines peaceful surroundings with a highly convenient location. This beautiful ranch-style home with small-step entry features 3 bedrooms, 2 full baths, 1,600 sq ft with a full basement. Enjoy relaxing on the inviting front porch or entertaining on the back deck overlooking the spacious yard. Inside, you’ll find a large kitchen and dining area with ALL stainless steel appliances-INCLUDED, pantry, hardwood floors in the main living areas, and new carpeting in the bedrooms. The primary suite features a walk-in closet and private en-suite bath, while convenient main floor laundry enhances everyday functionality. Additional highlights include brick veneer front, many updates, panel doors, tilt-in windows for easy cleaning, energy-efficient heat pump, public water, and an oversized two-car garage with extra space for storage or workspace. The full basement offers excellent storage and future finishing potential. A rare combination of space, comfort, and location — this property offers the flexibility and setting buyers are looking for.

Land & Acreage

Property TypeResidential (Home on Acreage)
SubtypeSingle Family Residence
Acreage1.87 acres
Lot Sq Ft81,457.2 sq ft
CountyMaries County
Parcel Number01-4.0-19-000-00-0016.01
SubdivisionUnincorporated

Land Features & Use

Terrain & Lot Features
Back YardClearedFew TreesFront YardLevelRectangular LotSuitable for HorsesViews
View
PastureRural
Road FrontageCity Street
Road SurfaceAsphalt

Water & Utilities

Water SourcePublic
Sewer / SepticPrivate Sewer, Septic Tank
ElectricAmeren
UtilitiesElectricity Connected, Phone Available, Underground Utilities, Water Connected

Structures & Outbuildings

On the Property
Outbuilding

The Home

Bedrooms3
Bathrooms Full2
Year Built1986
LevelsOne
StyleRanch
ConstructionAluminum Siding, Blown-In Insulation, Brick Veneer, Frame
HeatingElectric, Forced Air, Heat Pump, Wood
CoolingAttic Fan, Ceiling Fan(s), Central Air, Electric, Heat Pump
Basement8 ft + Pour, Concrete, Exterior Entry, Full, Interior Entry, Storage Space, Sump Pump, Unfinished, Walk-Up Access
Garage2.0 Car
Interior Features
BarCeiling Fan(s)Country KitchenCustom CabinetryHigh Speed InternetKitchen/Dining Room ComboLaminate CountersPantryShowerStorageTubWalk-In Closet(s)
Appliances
Stainless Steel Appliance(s)DishwasherDisposalExhaust FanFree-Standing Electric OvenSelf Cleaning OvenRange HoodFree-Standing RefrigeratorElectric Water HeaterWater Softener
Exterior Features
Lighting
Patio & Porch
CoveredDeckFront PorchPorchRear Porch

Financial & Terms

List Price$279,500
Original Price$289,000
Listing TermsCash, Conventional, FHA, Private, USDA, VA Loan
PossessionClose Of Escrow

School District

Waynesville R-VI
DESE 2025
Accredited
Missouri DESE · Waynesville, MO · Grades PK-12 · 5,910 students
Website
93.8%
4-yr Grad Rate
2.4 vs state
19.9
ACT Score
At state avg
77.3%
Attendance
1.2 vs state
Academic Performance
ELA Proficiency (HS)
54.6%+1.5 vs state
Algebra I Proficiency
46.8%+1.4 vs state
Biology Proficiency
35.6%-1.8 vs state
Dropout Rate
0.8%-0.6 vs state
After Graduation
4-Year College
32.6%-1.1 vs state
2-Year College
20.0%
Employment
20.3%
Military Service
5.5%
District Resources
Student / Teacher Ratio
18.0:1+2.0 vs state
Spending per Pupil
$12,769-2445.3 vs state
Avg. Teacher Experience
13.9 yrs
Military-Connected Students
35.1%
Request Information

Contact Oakhaus

A specialist will respond within 1 business hour.

Optional — we can answer by email instead. We only text you about what you check below, and each is a separate choice.

Military Options

Listing information is deemed reliable but not guaranteed and should be independently verified. IDX information provided by MARIS MLS. Listing courtesy of EXP Realty, LLC. Listed by Terri Jeoffroy.

MLS# MIS26021803 · Key: MIS206458039 · Last updated: Jul 3, 2026

© 2026 MARIS MLS. All rights reserved. The data relating to real estate for sale on this website comes in part from the Broker Reciprocity Program of MARIS MLS. Real estate listings held by brokerage firms other than Keller Williams Local are marked with the Broker Reciprocity logo.