295 Carmel Valley Way St Robert Missouri 4 bedroom 3 bathroom home for sale listed at $220,000
View Photos
ACTIVE
$220,000
MLS# MIS26024975

295 Carmel Valley Way

St Robert, MO 65584· Pulaski County
Carmel Vly Condo Bldg 2 North
Acres
4
Bedrooms
Country Home
Type
3
Bathrooms
2,270 sf
Home Sq Ft
2005
Year Built
$1,165/yr
Est. Taxes
2 Days
On Market
May 5, 2026
Listed

About This Property

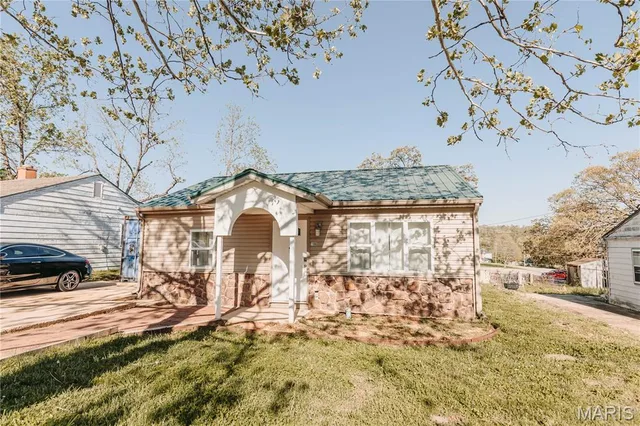
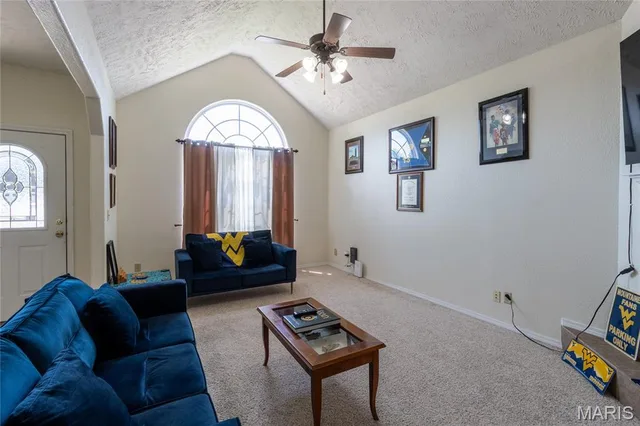
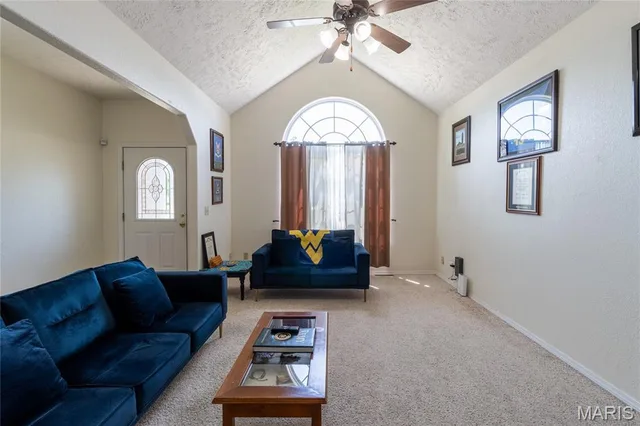
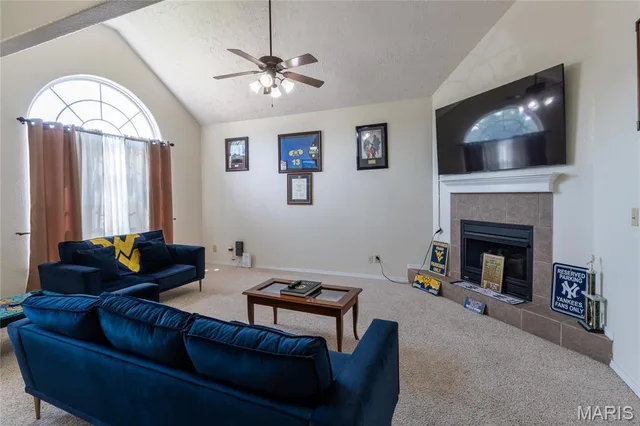
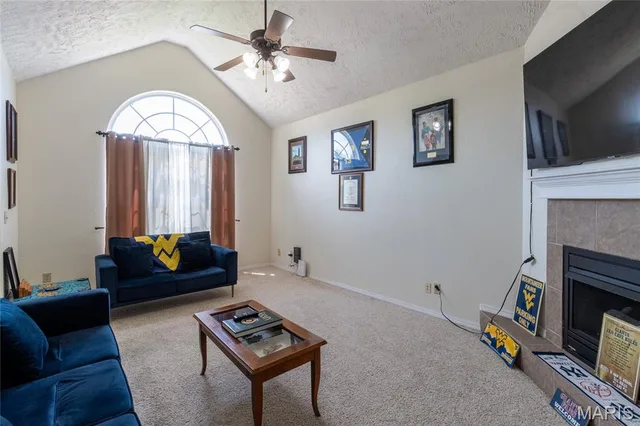
Welcome home to this beautifully designed 4-bedroom, 3 bath townhome offering three levels of comfortable, versatile living in a prime location close to shopping, dining, and everyday conveniences. From the moment you step inside, you’ll be drawn to the soaring vaulted ceilings and the warmth of a wood-burning fireplace that anchors the main living space—perfect for cozy evenings or gathering with friends and family. The open-concept layout creates a seamless flow between the living room, kitchen, and dining area, making entertaining effortless. The kitchen features a breakfast bar for casual mornings, while the dining space opens to a back deck—ideal for grilling, relaxing, or enjoying your morning coffee. The main-level primary suite offers a private retreat with easy accessibility and comfort. Upstairs, you’ll find two additional bedrooms that provide flexibility for guests, family, or a home office. The finished lower level expands your living space even further with a spacious family room, an additional bedroom and full bathroom, plus direct access to the patio and backyard—perfect for entertaining or creating your own outdoor oasis. With its thoughtful layout, inviting spaces, and unbeatable location, this home offers the lifestyle you’ve been looking for. Schedule your private showing today and experience it for yourself!

Land & Acreage

Property TypeResidential (Home on Acreage)
SubtypeTownhouse
CountyPulaski County
Parcel Number10-4.0-20-004-001-001-026
SubdivisionCarmel Vly Condo Bldg 2 North

Land Features & Use

Terrain & Lot Features
Adjoins Wooded AreaBack YardGentle Sloping

Water & Utilities

Water SourcePublic
Sewer / SepticPublic Sewer
ElectricOther

The Home

Bedrooms4
Bathrooms Full3
Living Area2,270 sq ft
Year Built2005
LevelsOne and One Half
StyleTraditional
ConstructionBrick Veneer, Frame, Vinyl Siding
HeatingElectric, Radiant
CoolingCeiling Fan(s), Central Air, Electric
FireplaceYes (1)
BasementBathroom, Daylight, Finished, Full, Sleeping Area, Walk-Out Access
Garage2.0 Car
Interior Features
Breakfast BarCeiling Fan(s)High Speed InternetKitchen/Dining Room ComboLever FaucetsOpen FloorplanPantrySoaking TubVaulted Ceiling(s)Walk-In Closet(s)
Appliances
DishwasherDisposalMicrowaveElectric OvenElectric RangeRefrigeratorWater Heater
Patio & Porch
DeckPatio

Financial & Terms

List Price$220,000
Original Price$220,000
Annual Taxes$1,165 (2025)
Listing TermsCash, Conventional, FHA, Other, USDA, VA Loan
PossessionClose Of Escrow, Negotiable
HOA Fee$150/Monthly

School District

Waynesville R-VI
DESE 2025
Accredited
Missouri DESE · Waynesville, MO · Grades PK-12 · 5,910 students
Website
93.8%
4-yr Grad Rate
2.4 vs state
19.9
ACT Score
At state avg
77.3%
Attendance
1.2 vs state
Academic Performance
ELA Proficiency (HS)
54.6%+1.5 vs state
Algebra I Proficiency
46.8%+1.4 vs state
Biology Proficiency
35.6%-1.8 vs state
Dropout Rate
0.8%-0.6 vs state
After Graduation
4-Year College
32.6%-1.1 vs state
2-Year College
20.0%
Employment
20.3%
Military Service
5.5%
District Resources
Student / Teacher Ratio
18.0:1+2.0 vs state
Spending per Pupil
$12,769-2445.3 vs state
Avg. Teacher Experience
13.9 yrs
Military-Connected Students
35.1%
Request Information

Contact Oakhaus

A specialist will respond within 1 business hour.

Optional — we can answer by email instead. We only text you about what you check below, and each is a separate choice.

Military Options

Listing information is deemed reliable but not guaranteed and should be independently verified. IDX information provided by MARIS MLS. Listing courtesy of EXP Realty LLC. Listed by Luis Padilla Aparicio.

MLS# MIS26024975 · Key: MIS206599391 · Last updated: May 20, 2026

© 2026 MARIS MLS. All rights reserved. The data relating to real estate for sale on this website comes in part from the Broker Reciprocity Program of MARIS MLS. Real estate listings held by brokerage firms other than Keller Williams Local are marked with the Broker Reciprocity logo.