
11985 3rd Street
About This Property
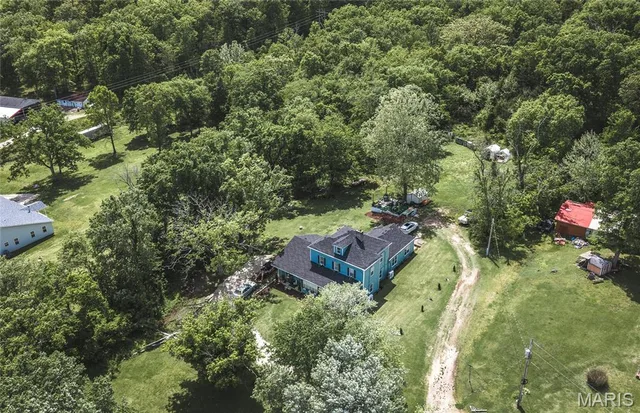
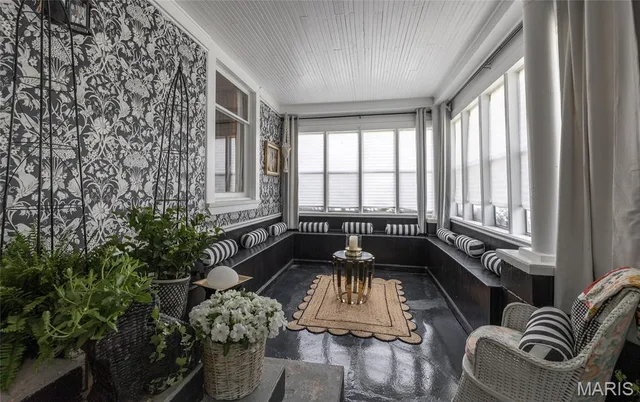
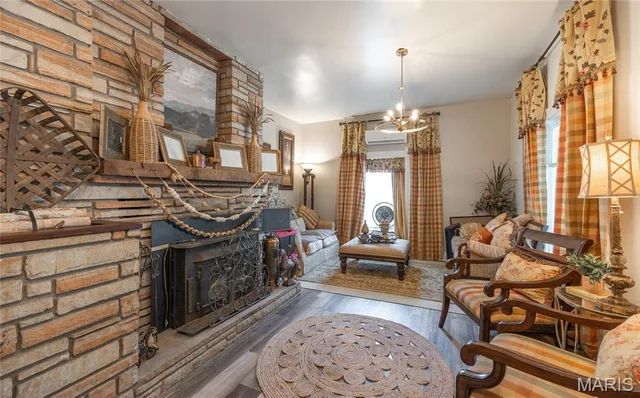
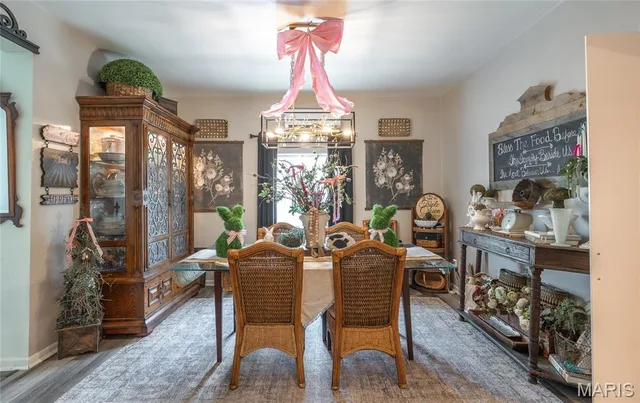
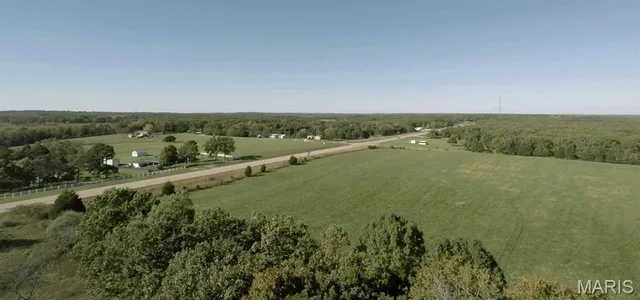
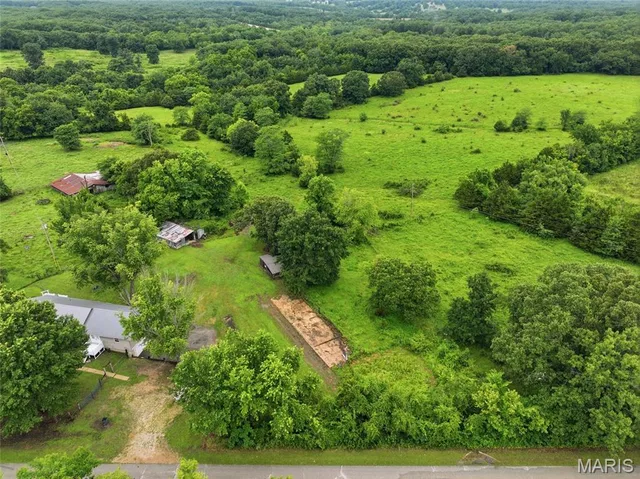
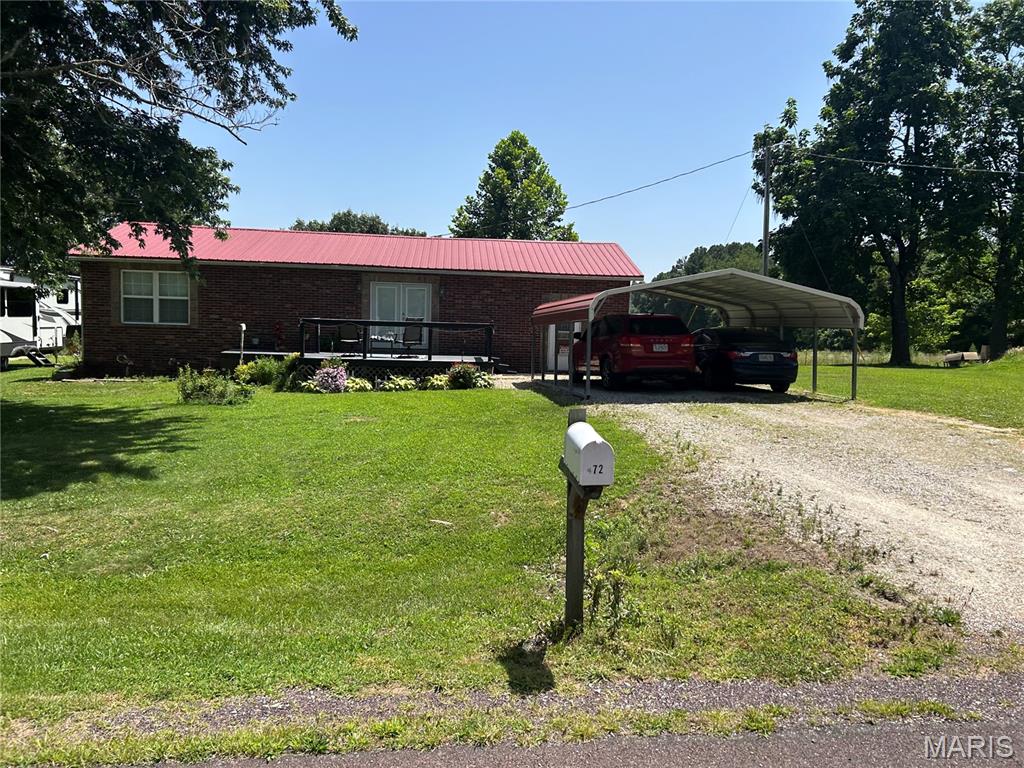
Welcome to the perfect blend of historic charm and modern comfort in this beautifully remodeled 2-story home in Jerome, MO. Nestled on 1.12 acres, this property offers the space, privacy, and lifestyle families are looking for—surrounded by nature yet thoughtfully updated for today’s living. Step inside and you’ll immediately feel at home. Luxury vinyl plank flooring flows throughout the main areas, creating a warm and inviting atmosphere. The kitchen is designed for both everyday living and gathering, featuring stainless steel appliances and a layout that keeps everyone connected. A separate dining room provides the perfect setting for family meals, holidays, and special occasions. One of the standout spaces is the sunroom—filled with natural light and ideal for relaxing, working from home, or simply enjoying peaceful views of the property year-round. With five bedrooms and two full bathrooms, there’s room for everyone to spread out comfortably. Outside, the backyard patio is ready for entertaining, while the acreage offers endless possibilities for play, gardening, or simply enjoying the outdoors. Located close to the Jerome boat access and river, and surrounded by conservation land, this property is a dream for families who love fishing, hunting, camping, or exploring nature. If you’ve been searching for space, character, and a true outdoor lifestyle, this home delivers. Schedule your private showing today and experience it for yourself!
Land & Acreage
Land Features & Use
Water & Utilities
The Home
Financial & Terms
School District
Location
Get DirectionsContact Oakhaus
A specialist will respond within 1 business hour.
Similar Land & Farm
Listing information is deemed reliable but not guaranteed and should be independently verified. IDX information provided by MARIS MLS. Listing courtesy of EXP Realty LLC. Listed by Lance Lewis.
MLS# MIS26025857 · Key: MIS206642176 · Last updated: May 14, 2026
© 2026 MARIS MLS. All rights reserved. The data relating to real estate for sale on this website comes in part from the Broker Reciprocity Program of MARIS MLS. Real estate listings held by brokerage firms other than Keller Williams Local are marked with the Broker Reciprocity logo.