
20834 Hibbett Rd Road
About This Property
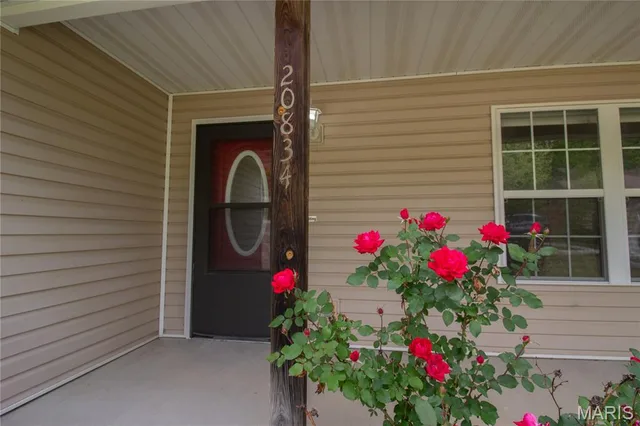
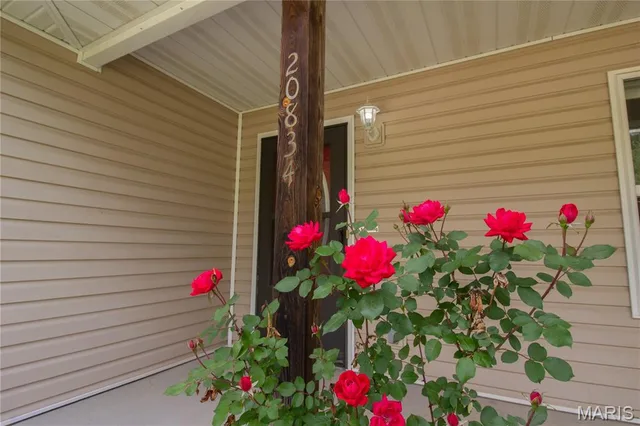
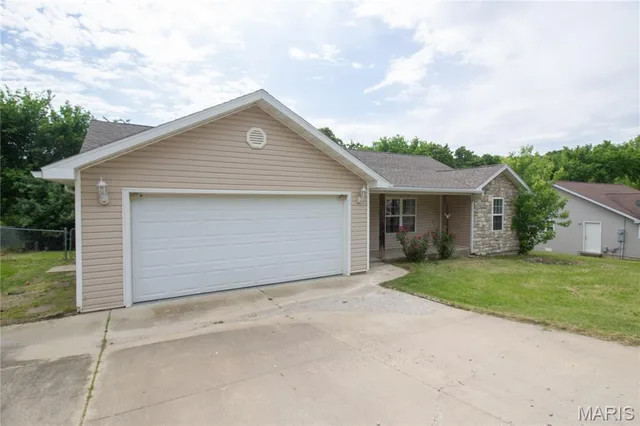
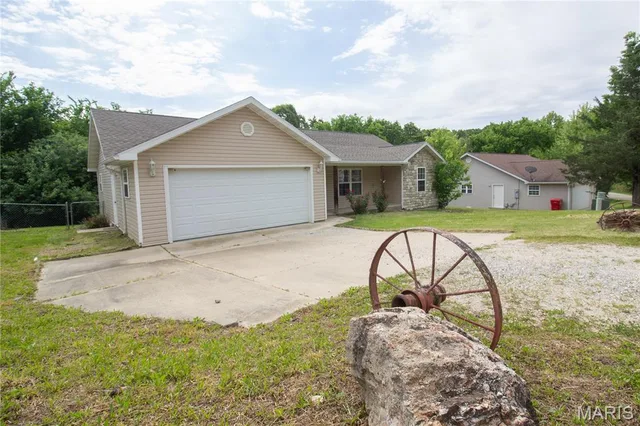
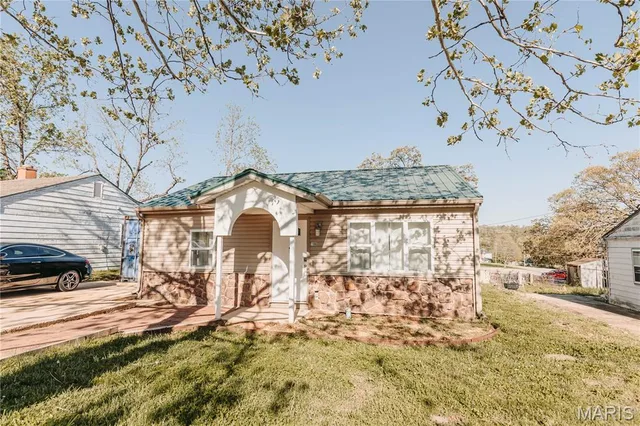
Tucked into the Crismon Dev neighborhood just minutes from the main gate of Fort Leonard Wood, this well-kept 2006 ranch delivers comfortable, single-level living in a location that's hard to beat for military families, commuters, and investors alike. Inside this 3 bedroom/2 Bath, 1,311 sq ft layout, you'll find a true split floor plan, the private primary suite sits on one side with a walk-in closet, double vanity, and full bath, while two additional bedrooms and a second full bath occupy the opposite side, giving everyone their own space. The heart of the home is an open kitchen-and-dining combo that flows into a living room crowned with vaulted ceilings and warmed by a propane fireplace. It feels bigger than its footprint and lives easy. Step outside to a fully fenced backyard on a gentle-sloping lot, room for playing, pets, gardening, or just unwinding on the back deck. The deck features an awning. Whether you're PCSing to Fort Leonard Wood, looking to add a solid rental to your portfolio, or buying your first home, 20834 Hibbett Road is a low-maintenance ranch in a convenient location at an approachable price.
Land & Acreage
Land Features & Use
Water & Utilities
The Home
Financial & Terms
School District
Location
Get DirectionsContact Oakhaus
A specialist will respond within 1 business hour.
Similar Land & Farm
Listing information is deemed reliable but not guaranteed and should be independently verified. IDX information provided by MARIS MLS. Listing courtesy of HomeFront Real Estate Group, LLC. Listed by Justin Varner.
MLS# MIS26028995 · Key: MIS206809317 · Last updated: Jul 3, 2026
© 2026 MARIS MLS. All rights reserved. The data relating to real estate for sale on this website comes in part from the Broker Reciprocity Program of MARIS MLS. Real estate listings held by brokerage firms other than Keller Williams Local are marked with the Broker Reciprocity logo.