
11285 M- Oak Hill Lane
About This Property
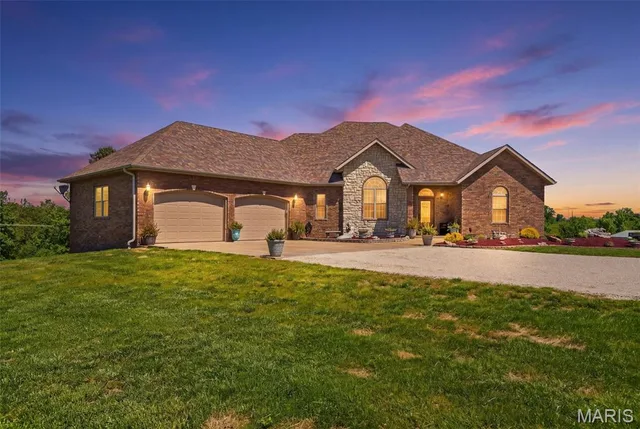
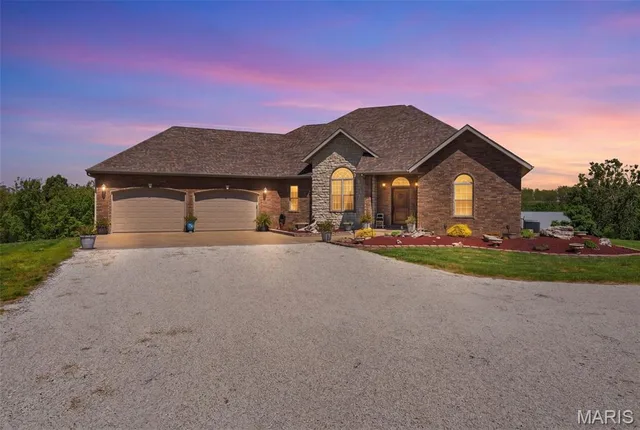
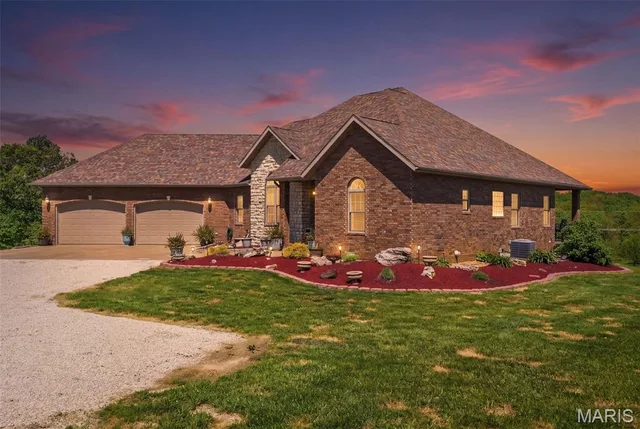
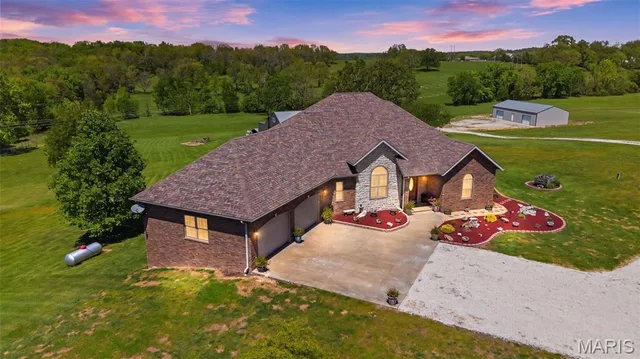
Beautiful custom all-brick home on 2.5 manicured acres in the Ozarks. This stunning property features high ceilings, spacious living areas, and beautiful finishes throughout, including gorgeous hardwood and slate floors on the main level. The open living room and kitchen are designed for both entertaining and everyday living featuring a fireplace, butler's pantry, custom cabinetry, stainless steel appliances, granite countertops, and breakfast nook with direct access to the large composite deck that spans the full length of the home and overlooks incredible views. A formal dining room with a second fireplace and a mantel over 100 years old adds warmth and character, while the office/den offers additional flexible space. The primary suite has a large walk-in closet and private access to the back deck. The spacious primary bath features double sinks and a jetted tub, creating the perfect place to relax. The full walk-out basement has a large second living area, two additional bedrooms, a full bath, and a John Deere room with plenty of storage space. Outside, you'll find a 40x50 shop with concrete floors and electric, ideal for hobbies, equipment, or additional workspace. This property combines comfort, space, and functionality in a fantastic location, with peaceful country-style living just minutes from Wedgewood Country Club, Austin Lake, and convenient access to US Highway 60. Call today to schedule your private showing.
Land & Acreage
Land Features & Use
Water & Utilities
Structures & Outbuildings
The Home
Financial & Terms
School District
Location
Get DirectionsContact Oakhaus
A specialist will respond within 1 business hour.
Similar Land & Farm
Listing information is deemed reliable but not guaranteed and should be independently verified. IDX information provided by MARIS MLS. Listing courtesy of RE/MAX Farm and Home. Listed by Julie Thompson.
MLS# MIS26029518 · Key: MIS206832096 · Last updated: Jun 15, 2026
© 2026 MARIS MLS. All rights reserved. The data relating to real estate for sale on this website comes in part from the Broker Reciprocity Program of MARIS MLS. Real estate listings held by brokerage firms other than Keller Williams Local are marked with the Broker Reciprocity logo.