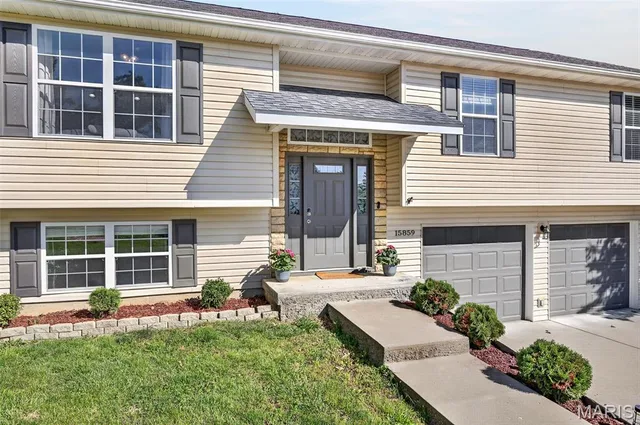
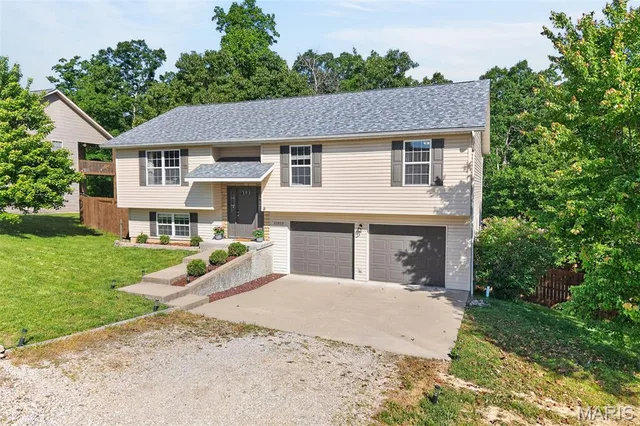
15859 Tundra Street St Robert Missouri 3 bedroom 3 bathroom home for sale listed at $280,000
View Photos
PENDING
$280,000
MLS# MIS26030276

15859 Tundra Street

St Robert, MO 65584· Pulaski County
Rocky Point 04
0.23
Acres
3
Bedrooms
Country Home
Type
3
Bathrooms
2,232 sf
Home Sq Ft
2011
Year Built
$1,284/yr
Est. Taxes
0 Days
On Market
May 16, 2026
Listed

About This Property

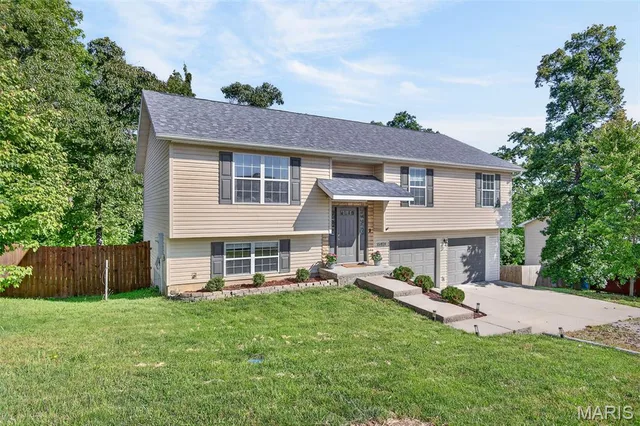
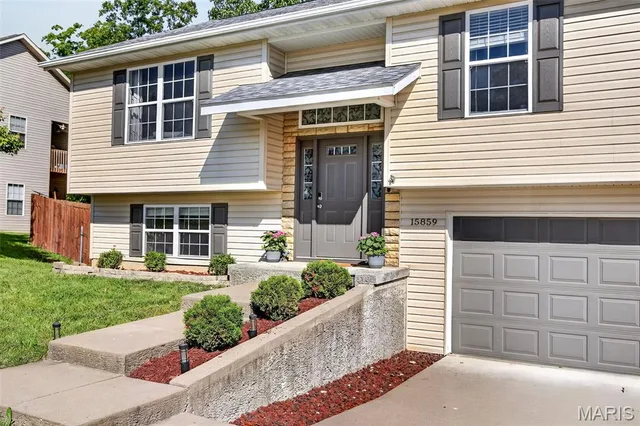
Nestled on a quiet street just minutes from Fort Leonard Wood, this beautifully updated 3 bedroom, 3 bathroom split-level home is priced to sell and ready for its next owners! From the moment you pull up, you’ll love the curb appeal, inviting feel, and super convenient central location. Inside, clean modern updates, fresh paint choices, and tons of natural light give the home a bright, open vibe that feels instantly welcoming. The kitchen features stainless steel appliances and flows perfectly into the dining area, making everyday living and entertaining easy. Need space to spread out? You’ve got it. With TWO large living areas, there’s room for movie nights, game days, kids, guests, or simply escaping each other for a minute . One living area even features a built-in entertainment center with an electric fireplace that adds the perfect cozy touch. Upstairs, all bedrooms offer generous space and storage, including a spacious primary suite with a large ensuite bathroom you’ll definitely appreciate. Outside, the oversized fenced backyard and deck are ready for summer BBQs, relaxing evenings, entertaining friends, or letting the dogs run wild. This one checks all the boxes — updated, spacious, great location, and move-in ready. Don’t wait too long or someone else is gonna snag it first . Call today for your private showing!

Land & Acreage

Property TypeResidential (Home on Acreage)
SubtypeSingle Family Residence
Acreage0.23 acres
Lot DimensionsIRG
Lot Sq Ft10,018.8 sq ft
CountyPulaski County
Parcel Number10-8.0-34-000-006-001-235
SubdivisionRocky Point 04

Land Features & Use

Terrain & Lot Features
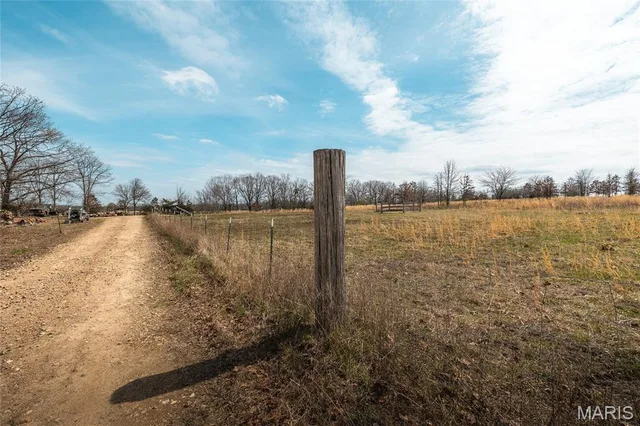
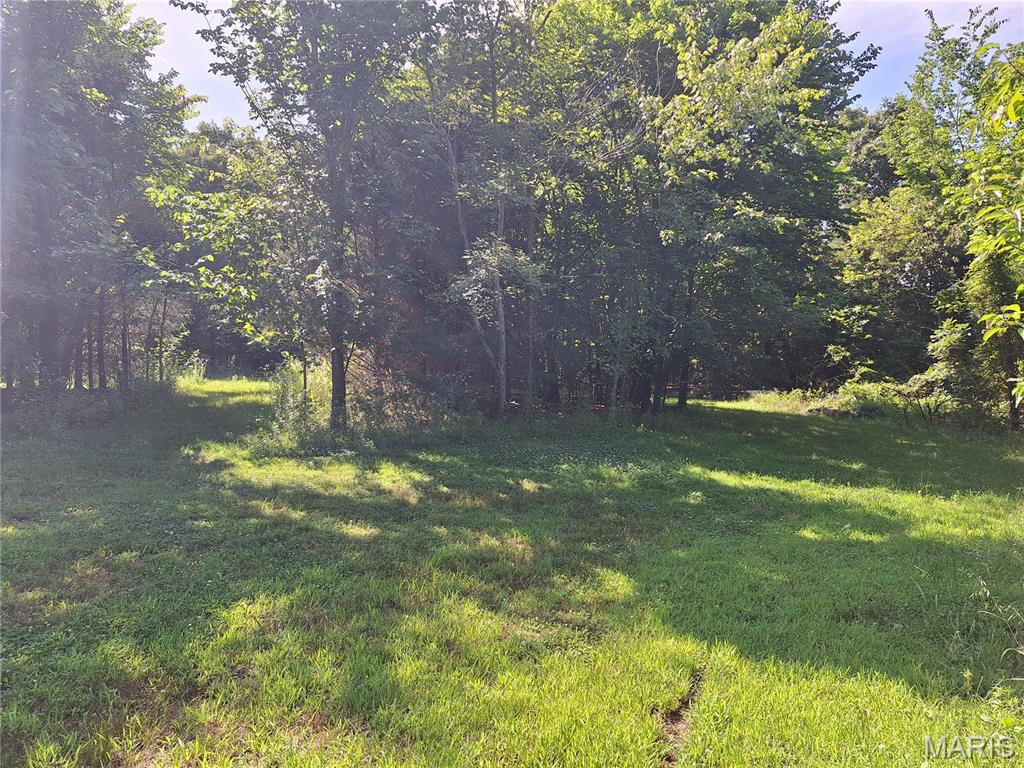
Adjoins Wooded AreaWooded
Fencing
Back Yard
Road SurfaceConcrete, Gravel

Water & Utilities

Water SourcePublic
Sewer / SepticPublic Sewer
ElectricOther
UtilitiesElectricity Available

The Home

Bedrooms3
Bathrooms Full3
Living Area2,232 sq ft
Year Built2011
LevelsMulti/Split
StyleOther, Traditional
ConstructionVinyl Siding
HeatingHeat Pump, Electric
CoolingCeiling Fan(s), Central Air, Electric, Heat Pump
FireplaceYes (1)
BasementBathroom, Full, Daylight, Daylight/Lookout
Garage2.0 Car
Interior Features
Breakfast BarCustom CabinetryEat-in KitchenPantryDouble VanityTubWhirlpoolOpen FloorplanWalk-In Closet(s)Dining/Living Room ComboKitchen/Dining Room Combo
Appliances
DishwasherDisposalElectric CooktopElectric RangeElectric OvenRefrigeratorElectric Water Heater
Patio & Porch
Deck

Financial & Terms

List Price$280,000
Original Price$280,000
Annual Taxes$1,284 (2025)
Listing TermsCash, Conventional, FHA, USDA, VA Loan
PossessionClose Of Escrow
Legal Description

LOT 45 ROCKY POINT PLAT NO 4

School District

Waynesville R-VI
DESE 2025
Accredited
Missouri DESE · Waynesville, MO · Grades PK-12 · 5,910 students
Website
93.8%
4-yr Grad Rate
2.4 vs state
19.9
ACT Score
At state avg
77.3%
Attendance
1.2 vs state
Academic Performance
ELA Proficiency (HS)
54.6%+1.5 vs state
Algebra I Proficiency
46.8%+1.4 vs state
Biology Proficiency
35.6%-1.8 vs state
Dropout Rate
0.8%-0.6 vs state
After Graduation
4-Year College
32.6%-1.1 vs state
2-Year College
20.0%
Employment
20.3%
Military Service
5.5%
District Resources
Student / Teacher Ratio
18.0:1+2.0 vs state
Spending per Pupil
$12,769-2445.3 vs state
Avg. Teacher Experience
13.9 yrs
Military-Connected Students
35.1%
Request Information

Contact Oakhaus

A specialist will respond within 1 business hour.

Optional — we can answer by email instead. We only text you about what you check below, and each is a separate choice.

Military Options

Listing information is deemed reliable but not guaranteed and should be independently verified. IDX information provided by MARIS MLS. Listing courtesy of NextHome Team Ellis. Listed by Misty MacDonald.

MLS# MIS26030276 · Key: MIS206871072 · Last updated: May 17, 2026

© 2026 MARIS MLS. All rights reserved. The data relating to real estate for sale on this website comes in part from the Broker Reciprocity Program of MARIS MLS. Real estate listings held by brokerage firms other than Keller Williams Local are marked with the Broker Reciprocity logo.