
107 Vaughan Avenue
About This Property
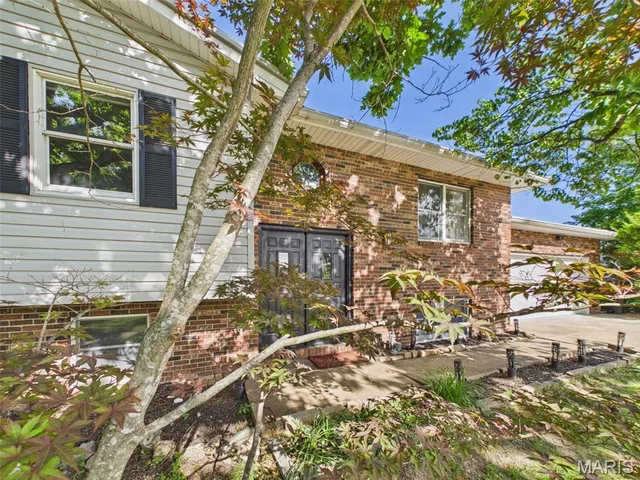
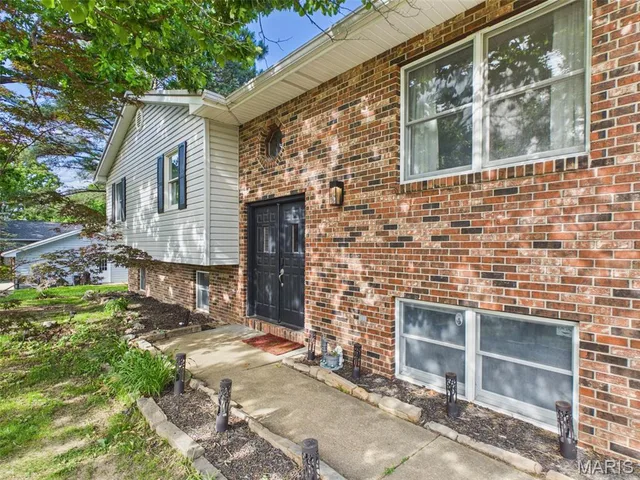
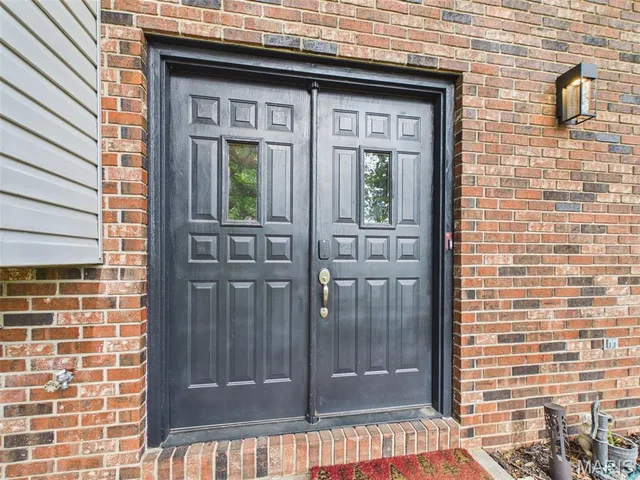
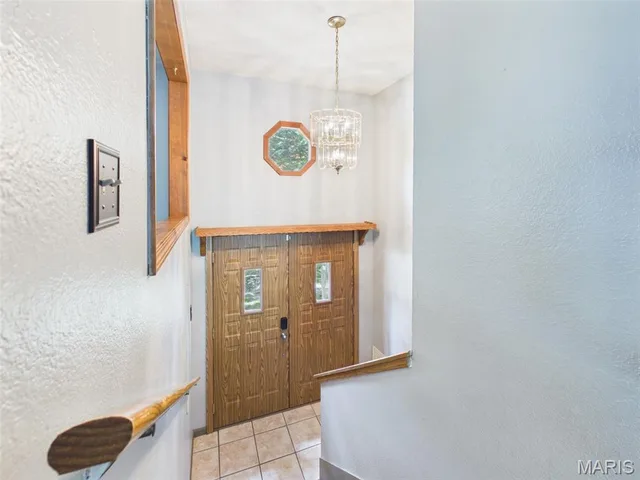
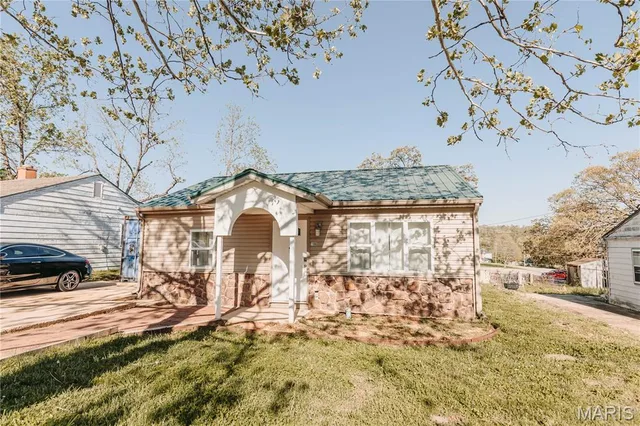
Located inside the city limits of St. Robert and right in the middle of St. Robert and Waynesville, this 5 bedroom 3 bath split foyer home located at 107 Vaughan Avenue puts you close to just about everything Pulaski County has to offer! Whether you’re commuting to work or school, heading to Fort Leonard Wood, or jumping on I-44 East or West, this location makes everyday travel simple and convenient while still giving you that tucked-away neighborhood feel. This spacious split foyer home sits on approximately .40 m/l acres in an established neighborhood with a community playground just up the street. Mature magnolia, oak, cedar, maple, and pine trees provide tons of natural shade, while the well-kept landscaping gives the home inviting curb appeal from the moment you pull in. The backyard is fully chain link fenced with multiple gates for easy mower access and plenty of room for pets, playtime, gardening, or weekend get-togethers around the fire pit area. As you approach the home, you’ll appreciate the charming surroundings, beautiful native foliage, and durable metal roof. Step through the grand double doors into a bright and welcoming upper level featuring a spacious living room filled with natural light and attractive LVP flooring. The eat-in kitchen offers honey oak cabinetry, granite countertops, and an undermount farmhouse basin sink that ties the space together perfectly. The adjoining dining area features a bold statement chandelier and direct access to the covered deck overlooking the oversized backyard, large lower patio area, and tree/foliage-lined rear boundary for added privacy. Down the hall, you’ll find a coat closet, a comfortable primary suite with a mirrored door walk-in closet and private bath featuring a dual vanity, shower, and linen closet. Two additional nicely sized carpeted bedrooms with large closets and another full bathroom with single vanity and ceramic tile flooring complete the upper level. The lower level adds even more room to spread out with a massive ceramic tiled family room/gaming or entertainment space, a cozy Defiant ENCORE wood stove to offset your winter utility bills, under-stair storage closet that houses the water heater and water softener/filtration system, two oversized bedrooms with large closets and LVP floor coverings, and an additional full bathroom with jetted tub, single vanity and an open curtained area with electric washer and dryer hookups. This move-in ready home has been thoughtfully cared for and offers the space, location, and layout buyers are looking for. This property is priced to MOVE QUICKLY and is anticipated to attract multiple showings! Don't wait on this home... call your Agent NOW before it's too late!
Land & Acreage
Land Features & Use
Water & Utilities
Structures & Outbuildings
The Home
Financial & Terms
Lot 9 Paddock Estates
School District
Location
Get DirectionsContact Oakhaus
A specialist will respond within 1 business hour.
Similar Land & Farm
Listing information is deemed reliable but not guaranteed and should be independently verified. IDX information provided by MARIS MLS. Listing courtesy of Eagle Realty Group & Associates. Listed by Samantha Windham.
MLS# MIS26030625 · Key: MIS206889183 · Last updated: May 20, 2026
© 2026 MARIS MLS. All rights reserved. The data relating to real estate for sale on this website comes in part from the Broker Reciprocity Program of MARIS MLS. Real estate listings held by brokerage firms other than Keller Williams Local are marked with the Broker Reciprocity logo.