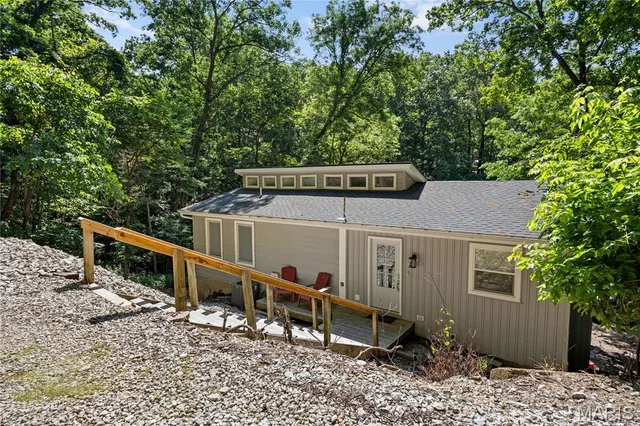
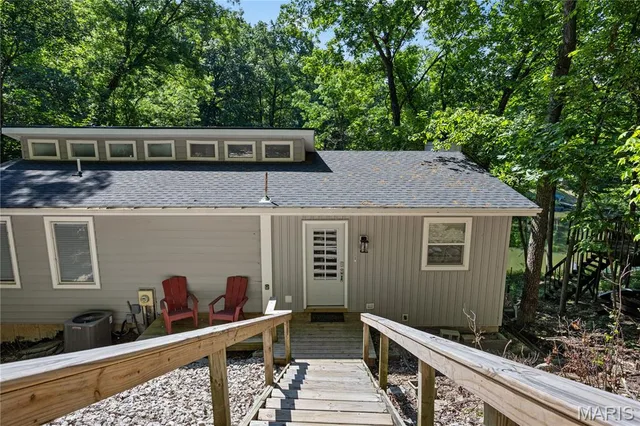
48 Lake Village Road Eldon Missouri 4 bedroom 3 bathroom home for sale listed at $449,900
View Photos
ACTIVE Water FrontageVirtual Tour
$449,900
MLS# MIS26034265

48 Lake Village Road

Eldon, MO 65026· Miller County
n/a
0.23
Acres
4
Bedrooms
Country Home
Type
3
Bathrooms
1,865 sf
Home Sq Ft
1984
Year Built
$972/yr
Est. Taxes
39 Days
On Market
June 5, 2026
Listed

About This Property

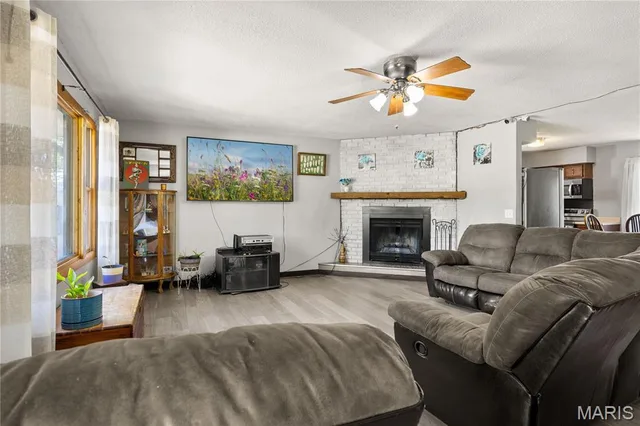
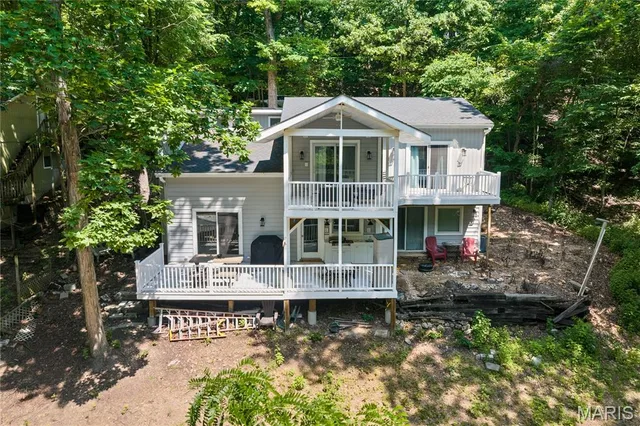
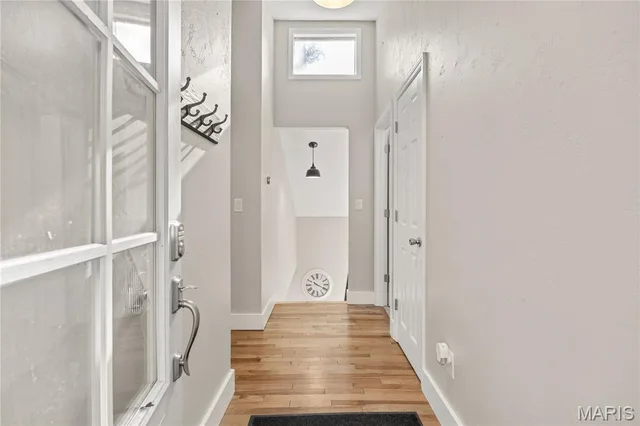
This stunning reverse 2-story lakefront home on MM 3 in Eldon, MO has been completely remodeled in 2024 and is ready for you to move right in! Offering 4 bedrooms, 3 baths, and 1,865 sq ft of beautifully updated living space, this home combines modern luxury with serene lake living. Every detail has been thoughtfully redone—new roof, siding, plumbing, drywall, flooring, paint, light fixtures, and HVAC. The modern kitchen features brand-new cabinets, quartz countertops, a stylish backsplash, and stainless-steel appliances. All bathrooms have been fully renovated with new fixtures, and the decks have been refurbished and stained, including new decking on the 1-well dock. Enjoy vaulted ceilings, abundant natural light, wood floors, and both covered and open decks overlooking the quiet cove teeming with wildlife. Located at the end of a private road with no HOA, this property is ideal as a full-time residence, vacation retreat, or investment opportunity. Conveniently close to Village Marina’s popular bar & grill, tiki bar, pool, and rentals, this lake escape truly has it all—come see it today and start living the lake life!

Land & Acreage

Property TypeResidential (Home on Acreage)
SubtypeSingle Family Residence
Acreage0.23 acres
Lot Dimensions61x116x79x151
Lot Sq Ft10,018.8 sq ft
CountyMiller County
Parcel Number136014002001007000
Subdivisionn/a

Land Features & Use

Terrain & Lot Features
Waterfront
View
Lake
Fencing
None
Road SurfaceGravel

Water & Utilities

Water Frontage
LakeLake FrontLake Privileges
Water SourceShared Well
Sewer / SepticSeptic Tank
ElectricAmeren
UtilitiesElectricity Connected, Water Connected

The Home

Bedrooms4
Bathrooms Full3
Living Area1,865 sq ft
Year Built1984
LevelsTwo
StyleRanch
ConstructionVinyl Siding, Wood Siding
HeatingElectric, Forced Air
CoolingCentral Air
FireplaceYes (1)
BasementFinished
Interior Features
Vaulted Ceiling(s)
Appliances
DishwasherDisposalDryerRangeRefrigeratorWasherWater Softener
Exterior Features
Dock
Patio & Porch
Deck

Financial & Terms

List Price$449,900
Original Price$449,900
Annual Taxes$972 (2025)
Listing TermsCash, Conventional, FHA, VA Loan
PossessionClose Of Escrow
HOA Fee$0/month
Legal Description

PCL NE4 NW4

School District

Waynesville R-VI
DESE 2025
Accredited
Missouri DESE · Waynesville, MO · Grades PK-12 · 5,910 students
Website
93.8%
4-yr Grad Rate
2.4 vs state
19.9
ACT Score
At state avg
77.3%
Attendance
1.2 vs state
Academic Performance
ELA Proficiency (HS)
54.6%+1.5 vs state
Algebra I Proficiency
46.8%+1.4 vs state
Biology Proficiency
35.6%-1.8 vs state
Dropout Rate
0.8%-0.6 vs state
After Graduation
4-Year College
32.6%-1.1 vs state
2-Year College
20.0%
Employment
20.3%
Military Service
5.5%
District Resources
Student / Teacher Ratio
18.0:1+2.0 vs state
Spending per Pupil
$12,769-2445.3 vs state
Avg. Teacher Experience
13.9 yrs
Military-Connected Students
35.1%
Request Information

Contact Oakhaus

A specialist will respond within 1 business hour.

Optional — we can answer by email instead. We only text you about what you check below, and each is a separate choice.

Military Options

Listing information is deemed reliable but not guaranteed and should be independently verified. IDX information provided by MARIS MLS. Listing courtesy of Ozark Realty. Listed by Annamarie Hopkins.

MLS# MIS26034265 · Key: MIS207061325 · Last updated: Jul 14, 2026

© 2026 MARIS MLS. All rights reserved. The data relating to real estate for sale on this website comes in part from the Broker Reciprocity Program of MARIS MLS. Real estate listings held by brokerage firms other than Keller Williams Local are marked with the Broker Reciprocity logo.