282 Reeds Road
About This Property
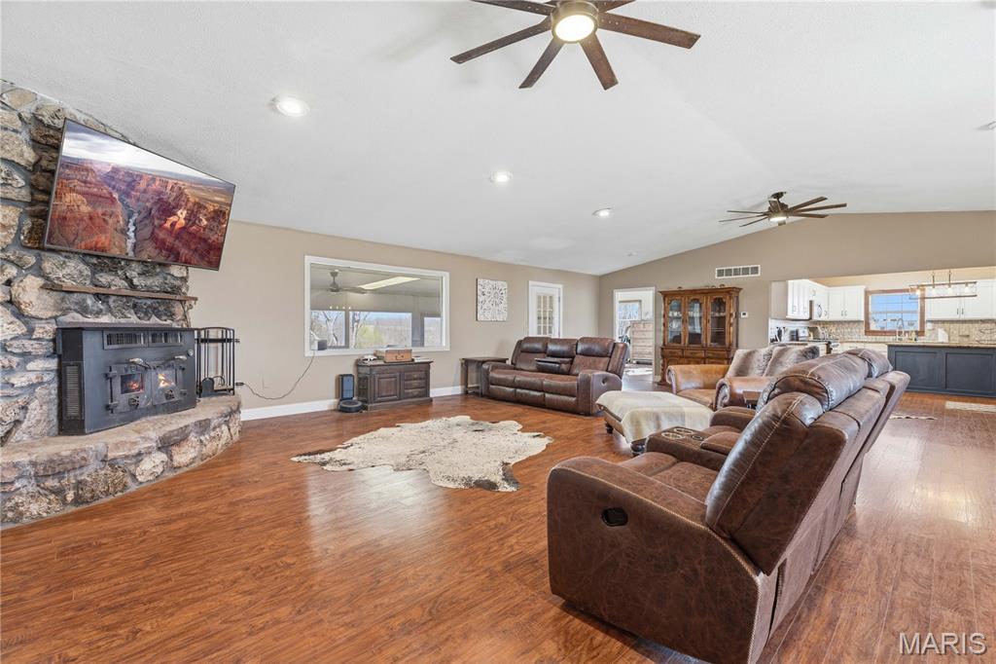
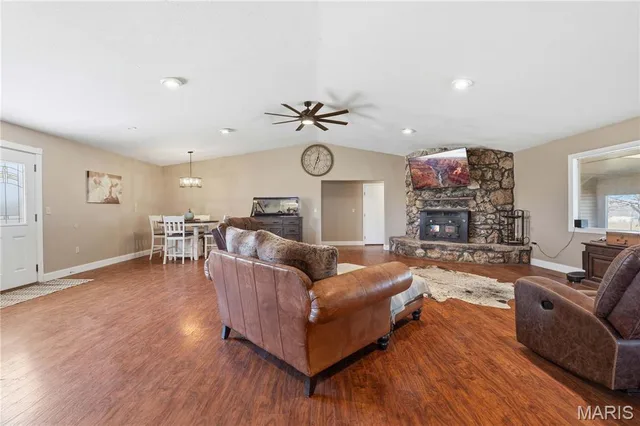
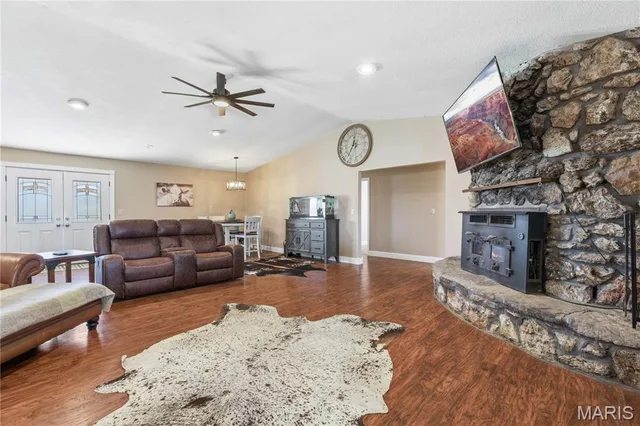
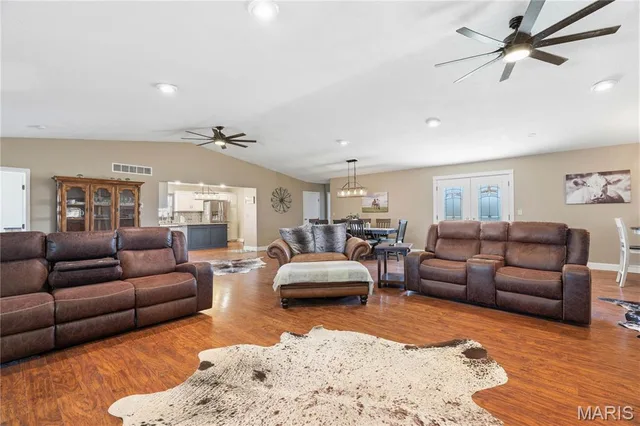
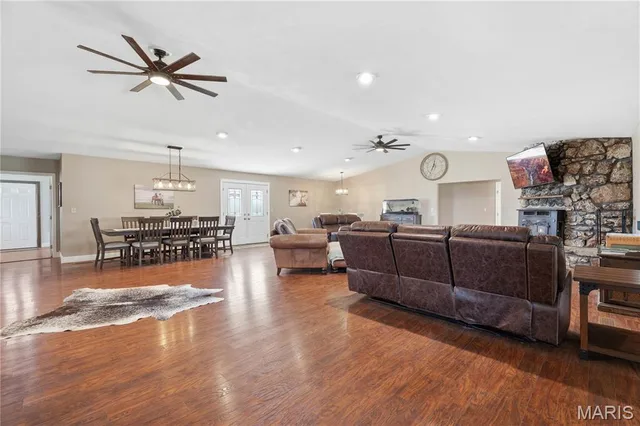
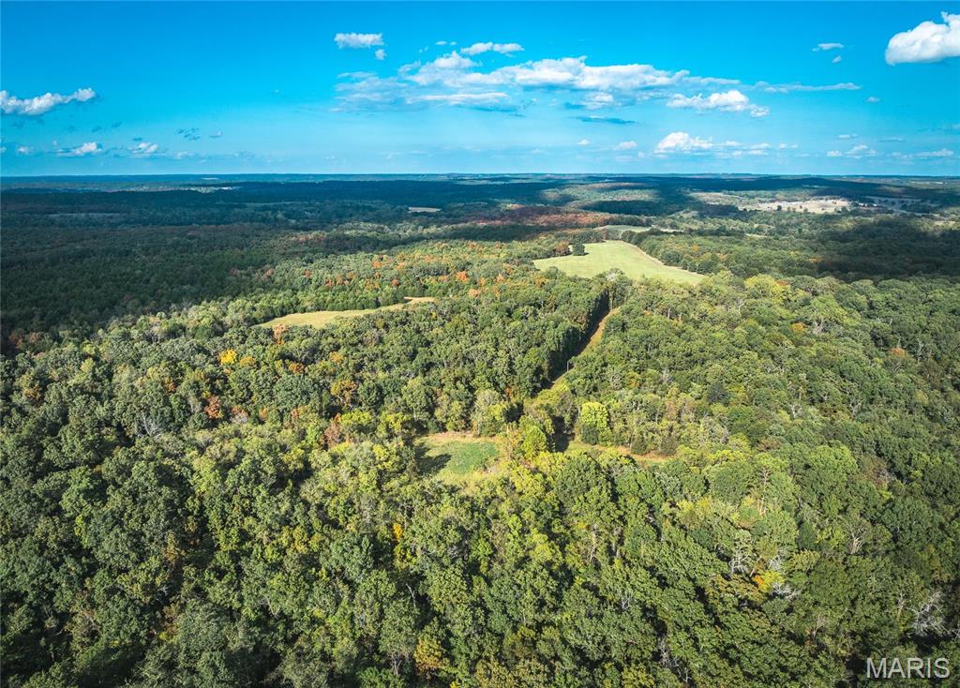
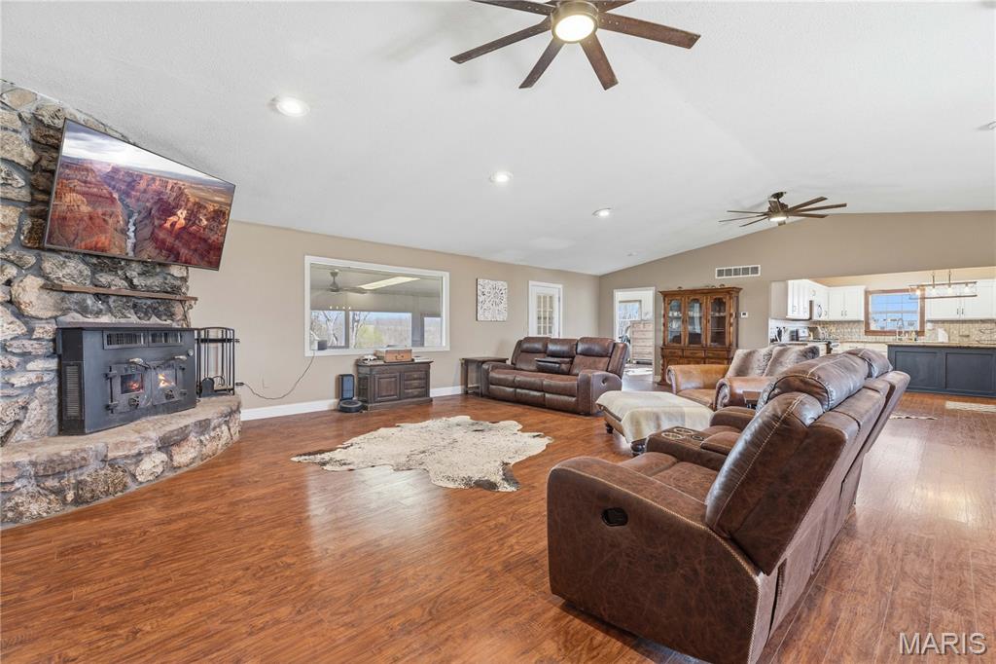
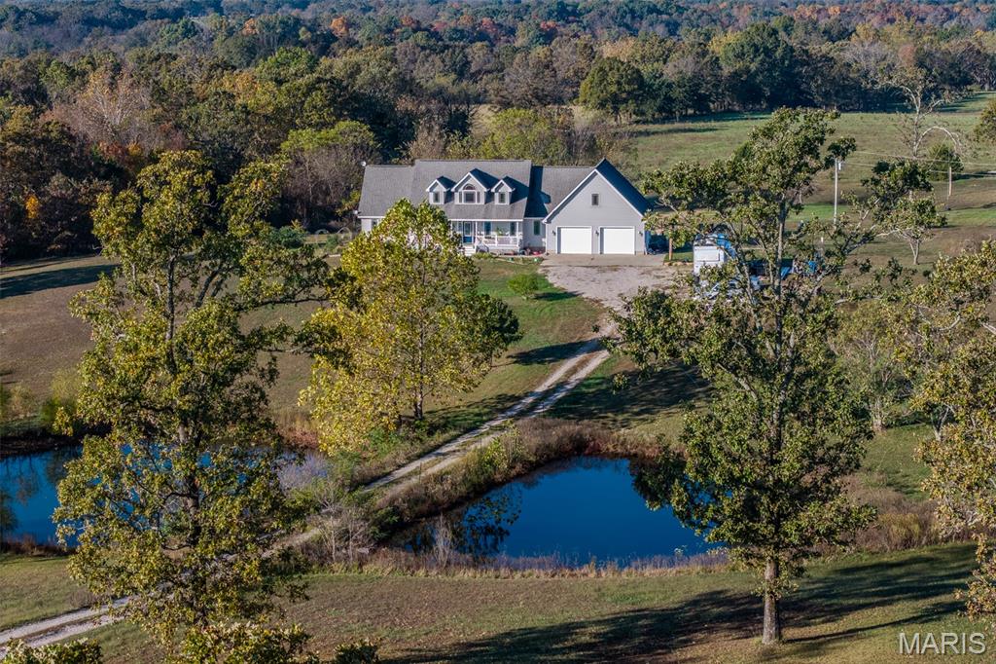
Welcome to a property where wide-open skies, rolling pasture, and thoughtfully designed improvements come together to create the ultimate country lifestyle. This remarkable 80-acre turnkey cattle farm offers the perfect balance of comfort, productivity, and peaceful rural living, all fully equipped and ready for your next chapter. At the heart of the property sits a beautifully updated 3,028 sq ft home featuring 4 bedrooms and 4 bathrooms, completely remodeled in 2019 with warm, modern finishes that blend style with practicality. The open-concept design creates an inviting flow between the kitchen, dining, and living spaces, making it ideal for gathering with family and friends after a long day on the farm. A spacious mudroom, laundry area, and guest bath provide everyday convenience, while the private primary suite offers a spa-like retreat with a walk-in shower and Jack-and-Jill vanity. Three additional bedrooms provide flexibility for guests, family, or office space. Step outside and take in the kind of views that never get old. Sip your morning coffee on the front patio as the sun rises over the pasture, or unwind in the evenings on the screened-in back patio surrounded by quiet country scenery. Just off the patio, a storm shelter offers added peace of mind. The land itself is a dream setup for cattle operations or hobby farming, featuring 75 acres of lush pasture and 5 wooded acres, all fully fenced and cross-fenced for rotational grazing. Three ponds and four automatic waterers help keep livestock cared for year-round while maximizing efficiency across the farm. Outbuildings throughout the property make this farm as functional as it is beautiful. The impressive 40x60 barn with 15-foot lean-tos and 100-amp electric service is ready for equipment, hay storage, or livestock needs. Additional improvements include a 22x40 open-front three-car garage, a fully insulated 12x24 six-run dog kennel complete with heating and cooling, a 10x14 well house with storage, a chicken coop, and two established garden areas ready for your next growing season. With dual HVAC systems, separate water heaters, and every detail already in place, this property delivers the rare opportunity to move right in and immediately enjoy the lifestyle you've been dreaming about. Whether you're expanding your cattle operation, starting a hobby farm, or simply searching for room to breathe, this extraordinary property offers the space, freedom, and beauty to make it all possible.
Land & Acreage
Land Features & Use
Water & Utilities
Structures & Outbuildings
The Home
Financial & Terms
PT NW SE
School District
Location
Get DirectionsContact Oakhaus
A specialist will respond within 1 business hour.
Similar Land & Farm
Listing information is deemed reliable but not guaranteed and should be independently verified. IDX information provided by MARIS MLS. Listing courtesy of RE/MAX Lake of the Ozarks. Listed by Alex Feit.
MLS# MIS26036723 · Key: MIS207178033 · Last updated: Jun 10, 2026
© 2026 MARIS MLS. All rights reserved. The data relating to real estate for sale on this website comes in part from the Broker Reciprocity Program of MARIS MLS. Real estate listings held by brokerage firms other than Keller Williams Local are marked with the Broker Reciprocity logo.