959 Cobblestone Ct
About This Property
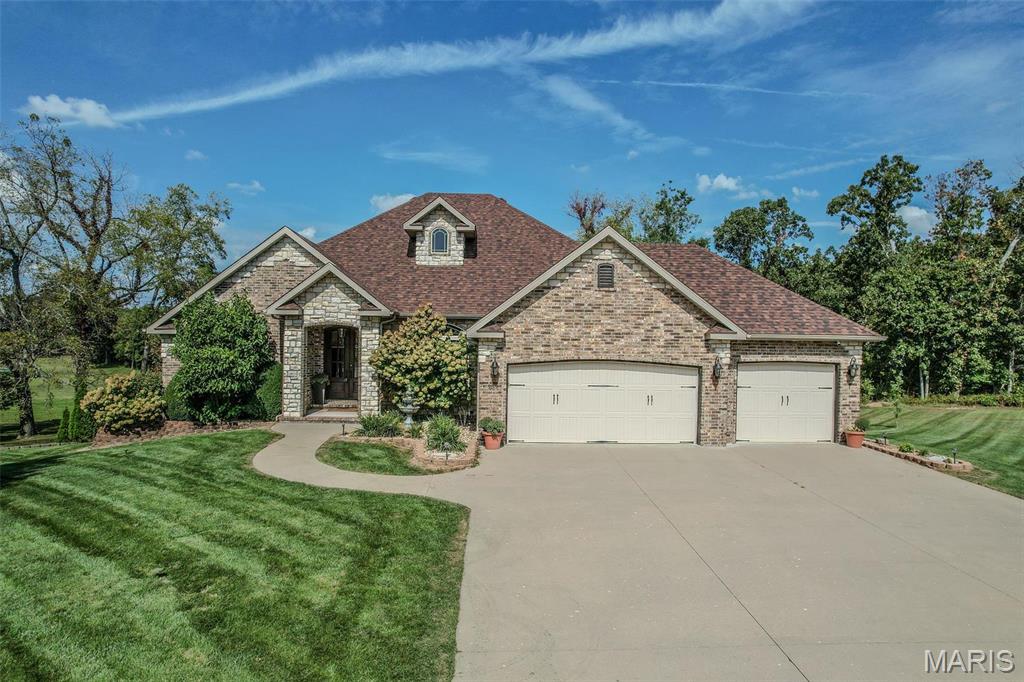
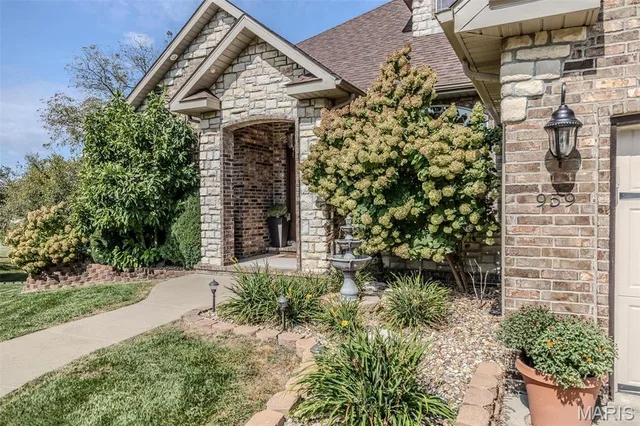
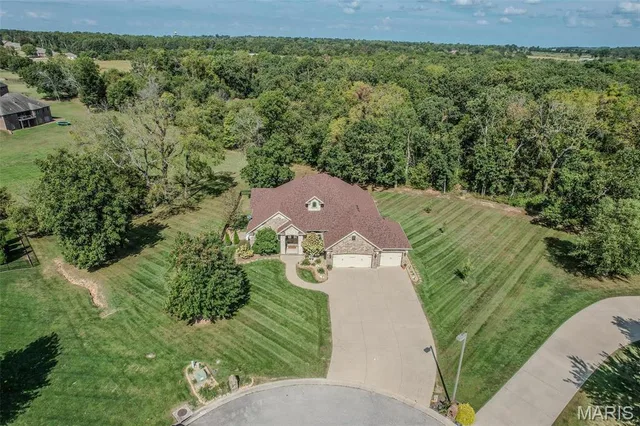
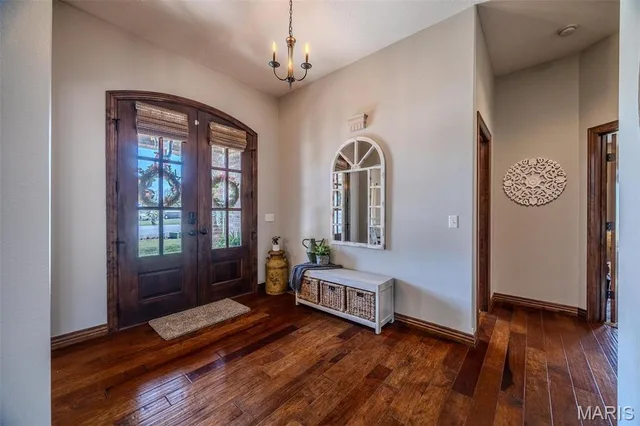
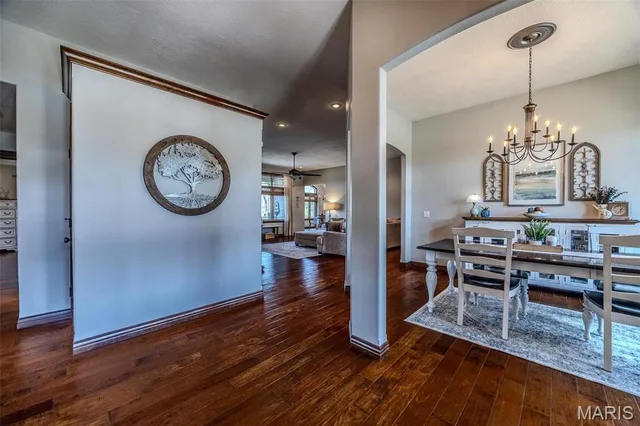
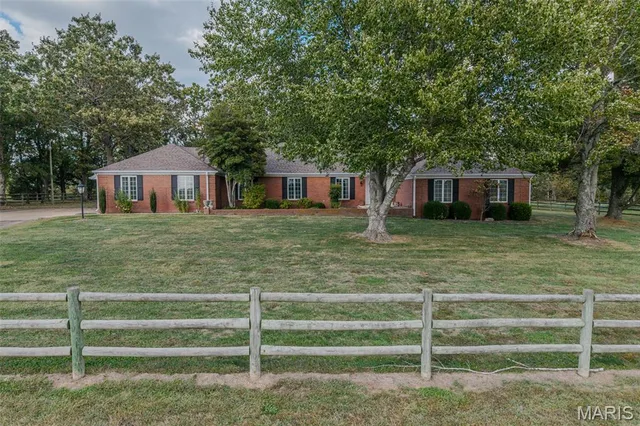
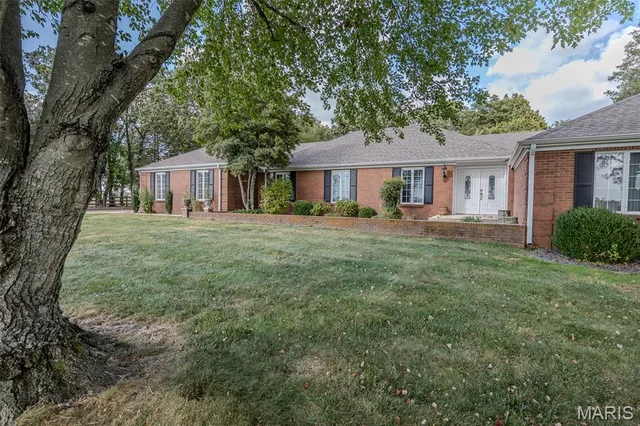
Welcome to this stunning all-brick home nestled in the highly desirable Castle Rock Estates, where quality craftsmanship and thoughtful design shine throughout. From the tall ceilings to the elegant fixtures and beautiful brick backsplash in the kitchen, every detail has been carefully considered. Step through the formal entryway into a bright and inviting living room featuring a cozy brick fireplace, large windows that fill the space with natural light, and gorgeous, well-maintained flooring that adds warmth and character. Just beyond, the formal dining area provides the perfect setting for gatherings and special occasions. The kitchen is truly a chef’s dream, offering top-of-the-line stainless steel appliances, custom cabinetry with abundant storage, and a charming coffee bar that adds both style and function. The spacious primary suite serves as a relaxing retreat with tray ceilings, a double vanity, a separate walk-in shower and soaking tub, two closets, and convenient access to the partially covered deck for peaceful mornings or evening relaxation. The main level also features two generously sized bedrooms and another full bathroom. Downstairs, the walk-out basement expands the living space even further with two additional bedrooms, two full bathrooms, two comfortable living areas, and a convenient kitchenette — perfect for guests, entertaining, or multi-generational living.
Land & Acreage
Land Features & Use
Water & Utilities
The Home
Financial & Terms
FINAL REPLAT PHASE 2 CASTLE ROCK ESTATES LOT 28 81.71 X 403.13 IRR
School District
Location
Get DirectionsContact Oakhaus
A specialist will respond within 1 business hour.
Similar Land & Farm
Listing information is deemed reliable but not guaranteed and should be independently verified. IDX information provided by MARIS MLS. Listing courtesy of RE/MAX Next Generation. Listed by Shelly Hendrix.
MLS# MIS26036890 · Key: MIS207186750 · Last updated: Jul 13, 2026
© 2026 MARIS MLS. All rights reserved. The data relating to real estate for sale on this website comes in part from the Broker Reciprocity Program of MARIS MLS. Real estate listings held by brokerage firms other than Keller Williams Local are marked with the Broker Reciprocity logo.