21005 Halifax Drive
About This Property
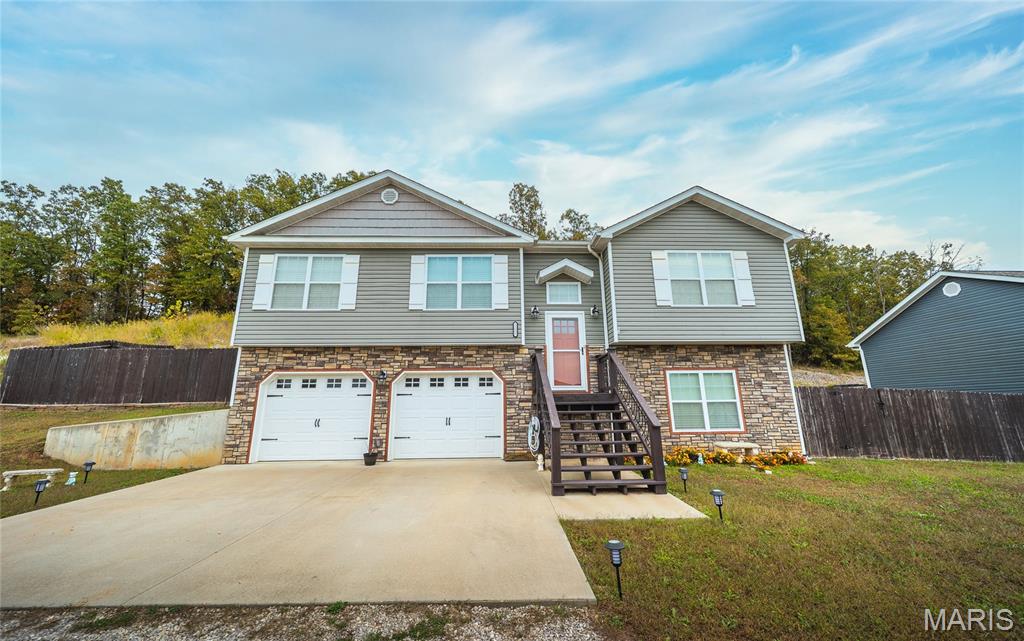
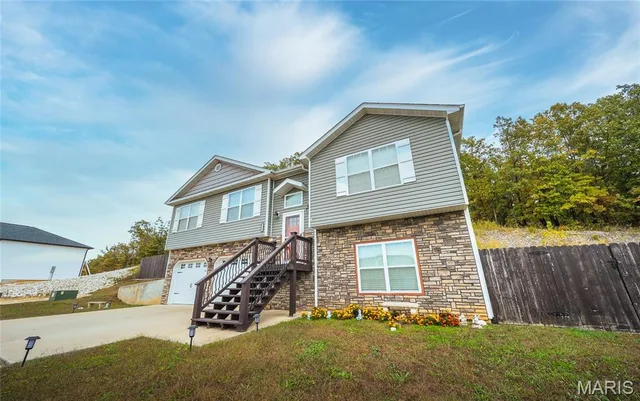
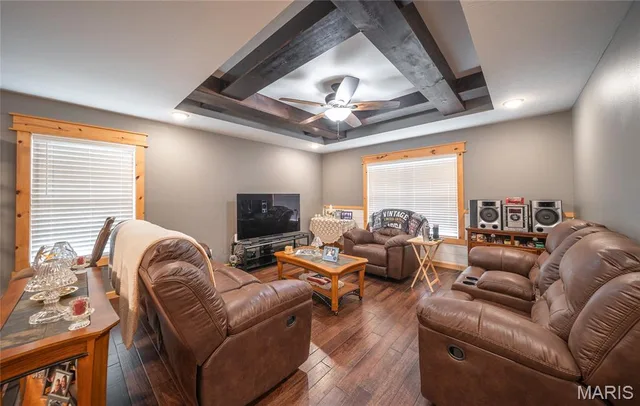
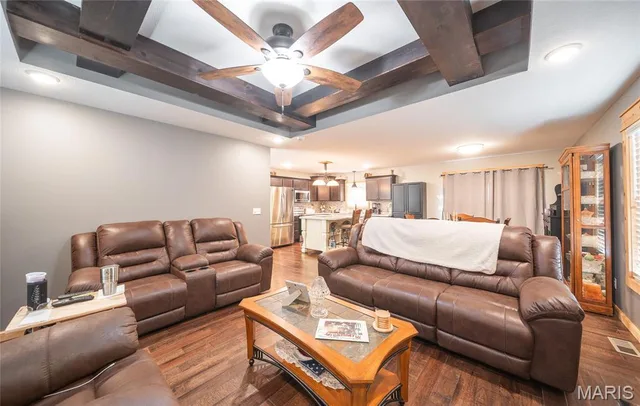
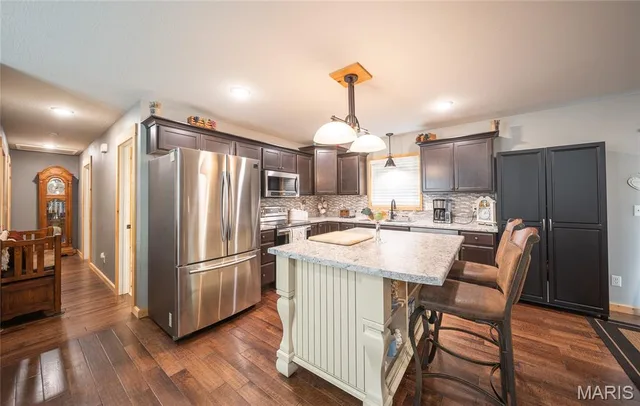
Welcome to this beautiful 4-bedroom, 2.5-bath home that perfectly blends comfort, craftsmanship, and convenience. From the moment you step inside, you’ll notice the custom details that make this home truly special. The open-concept living area features a stunning wood beam ceiling that adds warmth and character, along with luxury vinyl plank flooring that provides both durability and style. The kitchen is designed for gathering, complete with a large island offering extra workspace and a breakfast bar for casual dining. The dining area flows seamlessly to the back deck, ideal for enjoying your morning coffee or entertaining guests while taking in peaceful views of the yard. The primary suite is a true retreat, featuring a gorgeous tiled walk-in shower and plenty of space to unwind at the end of the day. Each of the bedrooms offers comfort and privacy, with soft carpeting and ample closet space. Downstairs, the finished basement expands your living options with a cozy family room—perfect for movie nights or a home gym—plus an additional bedroom and a convenient half bath for guests. Situated on a quiet dead-end street, this property offers a serene setting while still being close to everything you need. Shopping, restaurants, and Fort Leonard Wood are all just minutes away, making it an ideal location for those seeking both tranquility and accessibility. Whether you’re looking for a place to grow, entertain, or simply relax, this home has something for everyone.
Land & Acreage
Land Features & Use
Water & Utilities
The Home
Financial & Terms
School District
Location
Get DirectionsContact Oakhaus
A specialist will respond within 1 business hour.
Similar Land & Farm
Listing information is deemed reliable but not guaranteed and should be independently verified. IDX information provided by MARIS MLS. Listing courtesy of EXP Realty LLC. Listed by Jenette Richardson.
MLS# MIS26040357 · Key: MIS207363318 · Last updated: Jul 14, 2026
© 2026 MARIS MLS. All rights reserved. The data relating to real estate for sale on this website comes in part from the Broker Reciprocity Program of MARIS MLS. Real estate listings held by brokerage firms other than Keller Williams Local are marked with the Broker Reciprocity logo.