23198 Rhema Lane Waynesville Missouri 4 bedroom 3 bathroom home for sale listed at $290,000
View Photos
ACTIVE
$290,000
MLS# MIS26044120

23198 Rhema Lane

Waynesville, MO 65583· Pulaski County
Taylor Hills
0.30
Acres
4
Bedrooms
Country Home
Type
3
Bathrooms
2,860 sf
Home Sq Ft
2008
Year Built
$1,339/yr
Est. Taxes
3 Days
On Market
July 10, 2026
Listed

About This Property

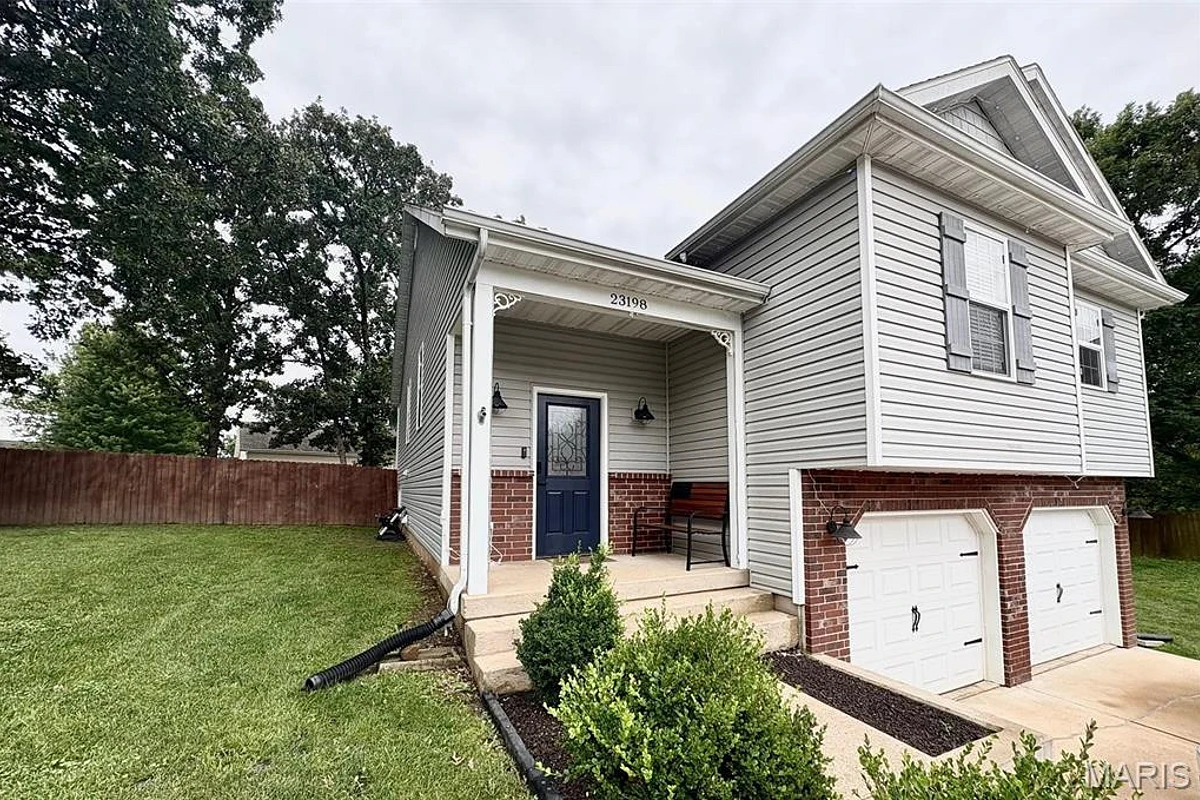
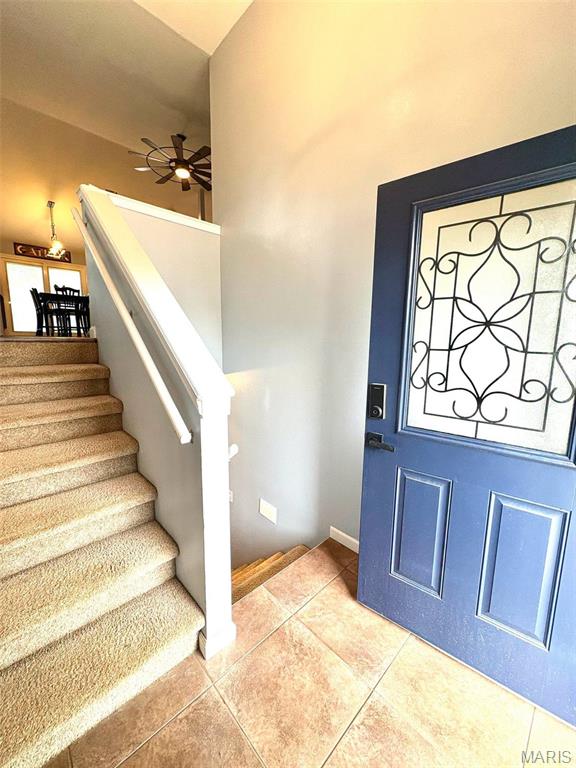
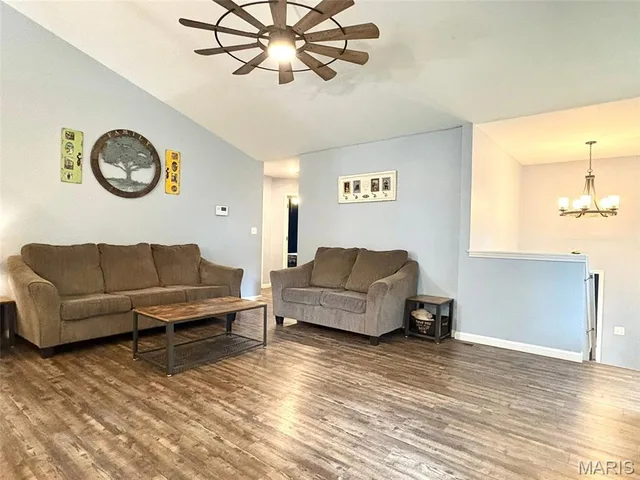
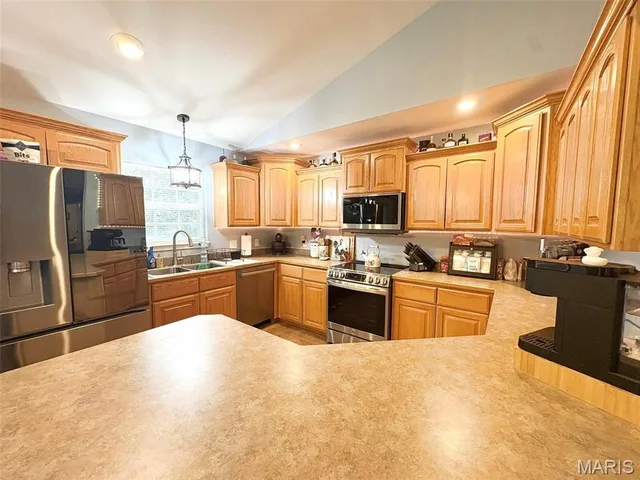
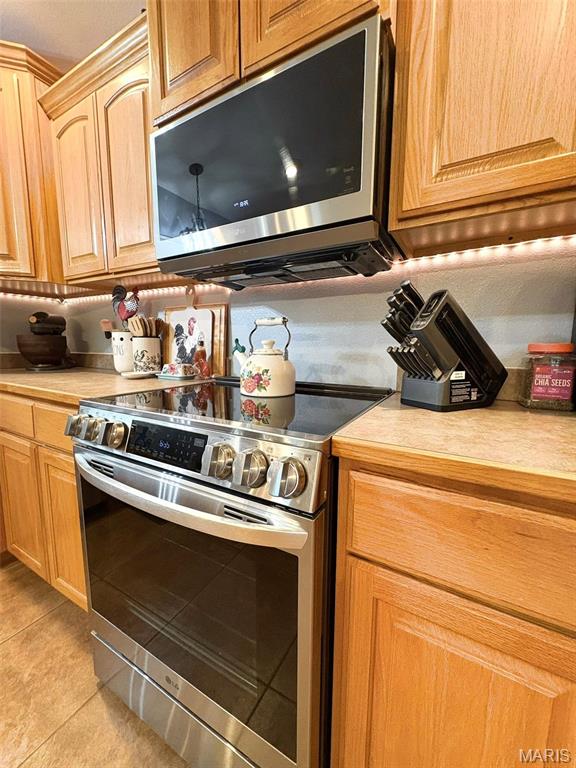
Turn-Key Perfection with Premium Upgrades and Ultimate Storage! Welcome to your dream home in the highly desirable Taylor Hills Neighborhood, offering 2,860 SqFt of beautifully maintained, and thoughtfully updated living space with 4 bedrooms, 3 full bathrooms, and a large family room in the basement. This move-in-ready gem delivers ultimate peace of mind with all major mechanical updates already complete; including a 2- year old HVAC, 2-year-old water heater, brand-new 2025 kitchen appliances, and a brand new washer and dryer - all seamlessly tied into an app-based smart home technology for effortless control of your climate, appliances, and front door. The exterior is a true hobbyist's paradise, featuring a spacious 2-car basement garage with lots of storage, a large backyard fully wrapped with a privacy fence, inside you'll find raised garden beds and a double lofted 20x10 storage shed - and a gate to pull in vehicles! At night time, you'll be able to light up your home to any holiday, event, or celebration with permanent Govee exterior lighting, custom fit to wrap the entire home. Best of all, this property boasts flexibility with additional parking for boats, side by sides, or guests! Combining Modern convenience, major saving costs, and unmatched outdoor functionality - this standout home in the Taylor Hills neighborhood won't last long.

Land & Acreage

Property TypeResidential (Home on Acreage)
SubtypeSingle Family Residence
Acreage0.30 acres
Lot Dimensions0.3 Acres
Lot Sq Ft13,068 sq ft
CountyPulaski County
Parcel Number11-9.0-29-000-000-001-025
SubdivisionTaylor Hills

Land Features & Use

Terrain & Lot Features
Back YardCorner LotCul-De-SacFew TreesFront YardGardenLandscapedNear ParkPavedRectangular Lot
View
GardenNeighborhoodTrees/Woods

Water & Utilities

Water SourceCommunity
Sewer / SepticLagoon
ElectricSingle Phase
UtilitiesElectricity Connected, Sewer Connected, Water Connected

The Home

Bedrooms4
Bathrooms Full3
Living Area2,860 sq ft
Year Built2008
LevelsTwo
StyleModern, Split Foyer
ConstructionConcrete, Ducts Professionally Air-Sealed, Frame, Vinyl Siding
HeatingForced Air
CoolingCentral Air
Basement8 ft + Pour, Bathroom, Daylight/Lookout, Exterior Entry, Finished, Full, Interior Entry, Sleeping Area, Storage Space, Walk-Out Access, Walk-Up Access
Garage2.0 Car
Appliances
Stainless Steel Appliance(s)CooktopElectric CooktopDishwasherDisposalDryerFreezerInstant Hot WaterIce MakerMicrowaveOvenBuilt-In Electric OvenSelf Cleaning OvenRefrigeratorFree-Standing RefrigeratorWasherWater HeaterElectric Water HeaterWater Softener

Financial & Terms

List Price$290,000
Original Price$290,000
Annual Taxes$1,339 (2025)
Listing TermsVA Loan

School District

Waynesville R-VI
DESE 2025
Accredited
Missouri DESE · Waynesville, MO · Grades PK-12 · 5,910 students
Website
93.8%
4-yr Grad Rate
2.4 vs state
19.9
ACT Score
At state avg
77.3%
Attendance
1.2 vs state
Academic Performance
ELA Proficiency (HS)
54.6%+1.5 vs state
Algebra I Proficiency
46.8%+1.4 vs state
Biology Proficiency
35.6%-1.8 vs state
Dropout Rate
0.8%-0.6 vs state
After Graduation
4-Year College
32.6%-1.1 vs state
2-Year College
20.0%
Employment
20.3%
Military Service
5.5%
District Resources
Student / Teacher Ratio
18.0:1+2.0 vs state
Spending per Pupil
$12,769-2445.3 vs state
Avg. Teacher Experience
13.9 yrs
Military-Connected Students
35.1%
Request Information

Contact Oakhaus

A specialist will respond within 1 business hour.

Optional — we can answer by email instead. We only text you about what you check below, and each is a separate choice.

Military Options

Listing information is deemed reliable but not guaranteed and should be independently verified. IDX information provided by MARIS MLS. Listing courtesy of Real Broker LLC. Listed by Kelsie Patton.

MLS# MIS26044120 · Key: MIS207549050 · Last updated: Jul 13, 2026

© 2026 MARIS MLS. All rights reserved. The data relating to real estate for sale on this website comes in part from the Broker Reciprocity Program of MARIS MLS. Real estate listings held by brokerage firms other than Keller Williams Local are marked with the Broker Reciprocity logo.