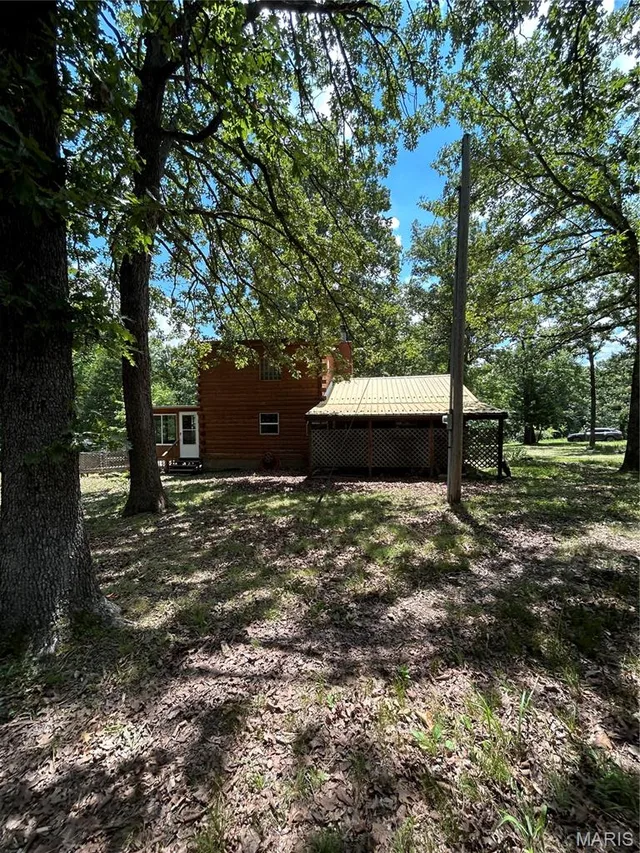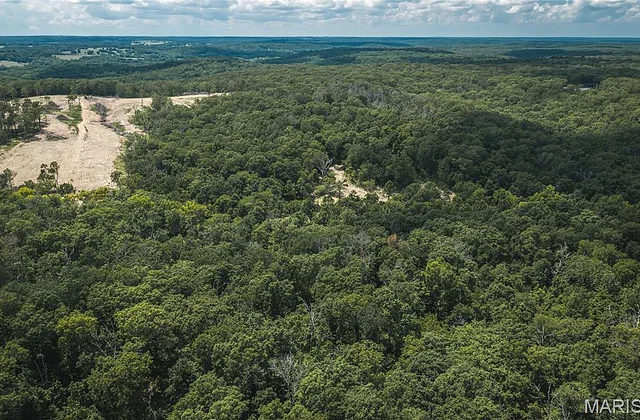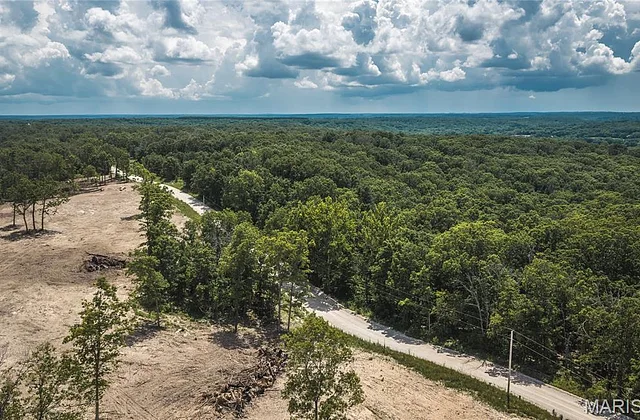
31 Falls Drive Lake Ozark Missouri 3 bedroom 3 bathroom home for sale listed at $349,000
View Photos
ACTIVEPrice Reduced Water FrontagePool
$349,000
Previously $357,000
MLS# MIS25004837

31 Falls Drive

Lake Ozark, MO 65049· Camden County
The Falls
Acres
3
Bedrooms
Country Home
Type
3
Bathrooms
1,800 sf
Home Sq Ft
1990
Year Built
$1,375/yr
Est. Taxes
282 Days
On Market
January 29, 2025
Listed

About This Property

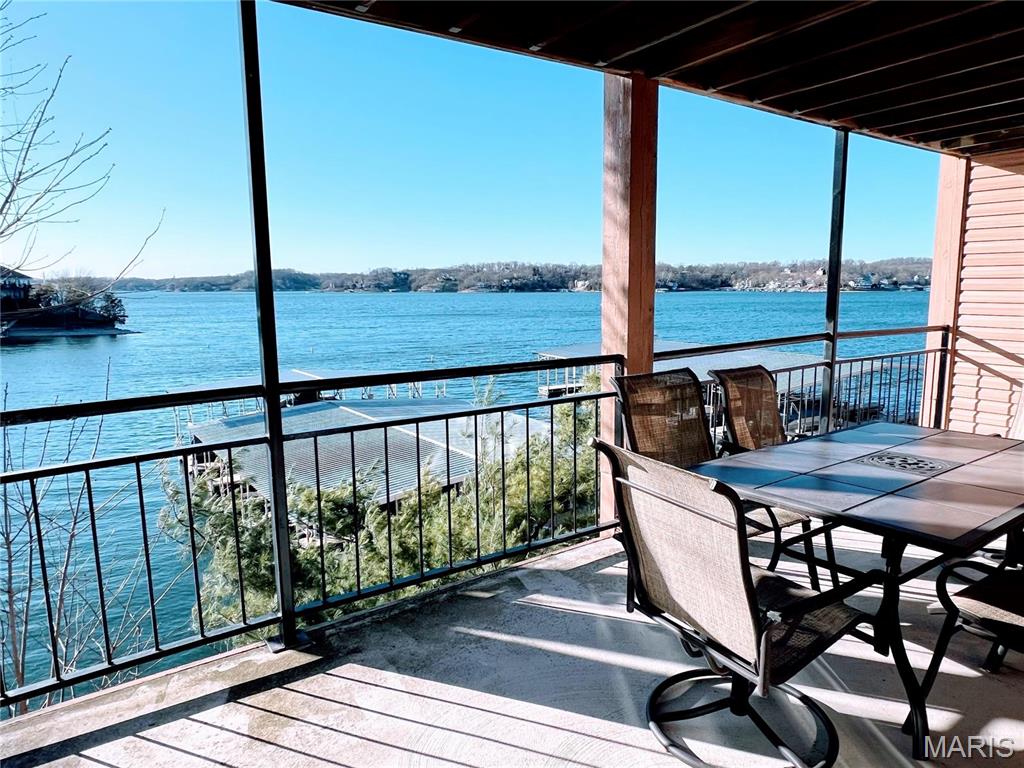
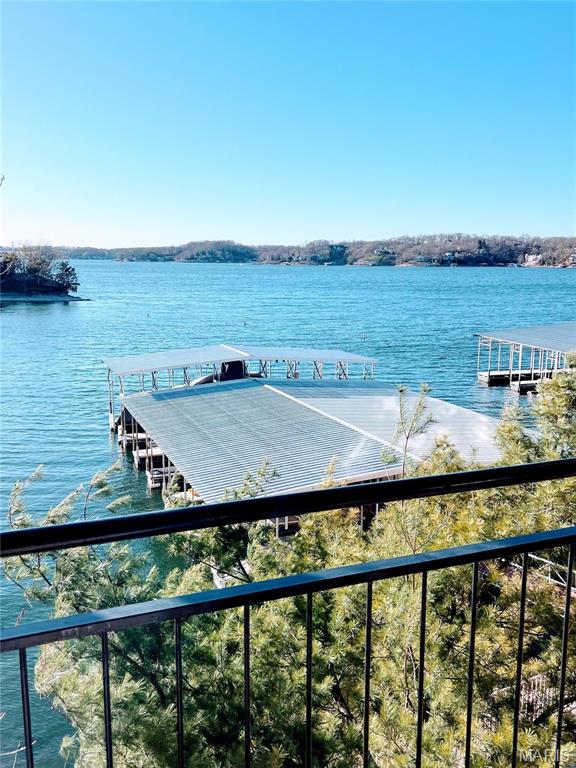
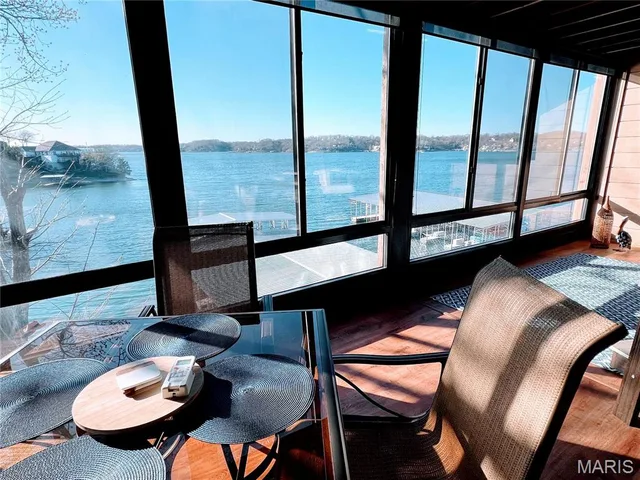
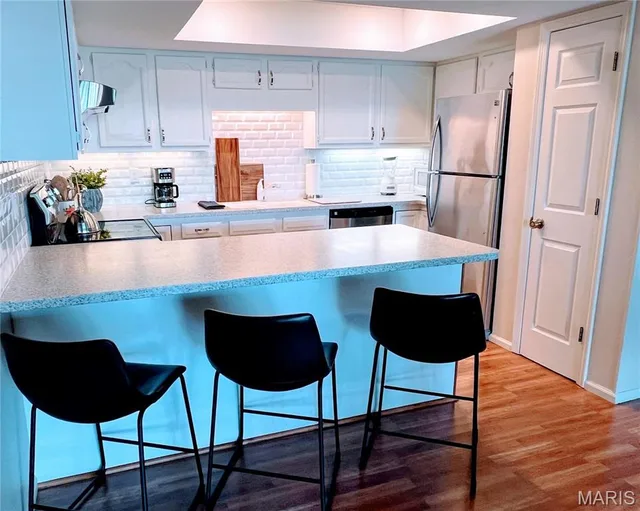
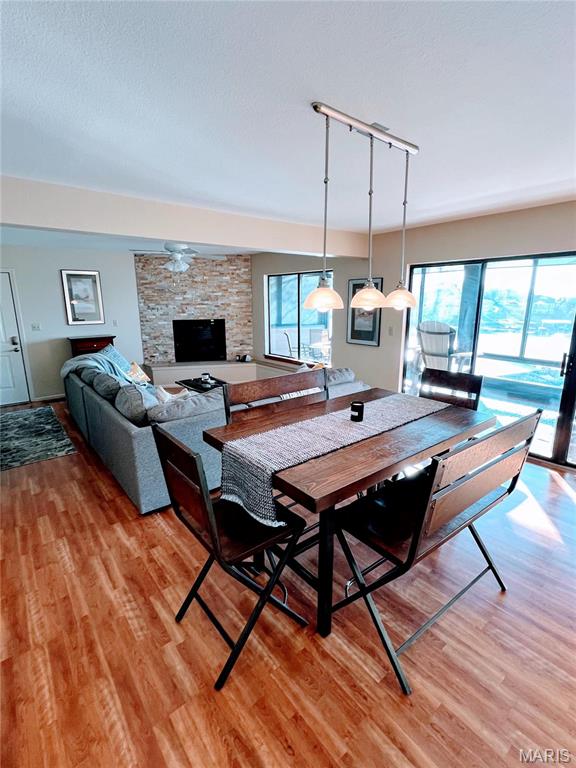
Discover your dream getaway at Lake Ozark! This spacious 3-bedroom, 3-bath condo is ideally located at the 2-mile marker, offering beautiful views and easy water access. Enjoy a bonus sunroom, perfect for relaxation, along with a 10 x 28 dock slip with operational 10,000 lb lift, 2 PWC spaces (new ride on lifts available to purchase) and a 1-car garage. Complex amenities include: two pools (one lake side), playground, dog park, docks with electricity and water, elevators for access to the lakeside pool and marina, garages and a clubhouse for community fun. With no gravel roads, accessing your new home is a breeze. Plus, you're just moments away from dining and entertainment on Horseshoe Bend and Bagnell Dam. Whether you seek a full-time residence or a weekend retreat, this condo provides the perfect blend of comfort and recreation. Don’t miss this opportunity—schedule your showing today! Investment Opportunity! These units can be rented short-term on-Air B&B. Listed by Owner/Agent. Monthly HOA $900

Land & Acreage

Property TypeResidential (Home on Acreage)
SubtypeSingle Family Residence
Lot Dimensions0
CountyCamden County
Parcel Number01602300000001001001
SubdivisionThe Falls

Land Features & Use

Terrain & Lot Features
Few TreesSlopedViewsWaterfront
View
Lake
Fencing
None
Road SurfaceAsphalt, Concrete

Water & Utilities

Water Frontage
Lake
Water SourcePublic
Sewer / SepticShared Septic
ElectricSingle Phase
UtilitiesCable Connected, Electricity Connected, Natural Gas Not Available, Phone Available, Sewer Connected, Water Connected

The Home

Bedrooms3
Bathrooms Full3
Living Area1,800 sq ft
Year Built1990
LevelsTwo
StyleTraditional, Other
ConstructionVinyl Siding
HeatingForced Air, Electric
CoolingCeiling Fan(s), Central Air, Electric
FireplaceYes (1)
BasementFull
Garage1.0 Car
Interior Features
Ceiling Fan(s)Country KitchenDining/Living Room ComboDouble VanityEat-in KitchenHigh Speed InternetIn-Law FloorplanKitchen/Dining Room ComboOpen FloorplanPantryMaster DownstairsSolid Surface Countertop(s)Tub
Appliances
DishwasherDisposalDryerMicrowaveRange HoodElectric RangeElectric OvenRefrigeratorWasherElectric Water Heater
Exterior Features
Awning(s)Boat SlipDockEntry Steps/StairsLightingPlaygroundPrivate EntranceRain Gutters
Patio & Porch
DeckCovered

Financial & Terms

List Price$349,000
Original Price$395,000
Annual Taxes$1,375 (2023)
Listing Terms1031 Exchange, Cash, Conventional, FHA, VA Loan
PossessionClose Of Escrow
HOA Fee$900/Monthly
Legal Description

01602300000001001001

School District

Waynesville R-VI
DESE 2025
Accredited
Missouri DESE · Waynesville, MO · Grades PK-12 · 5,910 students
Website
93.8%
4-yr Grad Rate
2.4 vs state
19.9
ACT Score
At state avg
77.3%
Attendance
1.2 vs state
Academic Performance
ELA Proficiency (HS)
54.6%+1.5 vs state
Algebra I Proficiency
46.8%+1.4 vs state
Biology Proficiency
35.6%-1.8 vs state
Dropout Rate
0.8%-0.6 vs state
After Graduation
4-Year College
32.6%-1.1 vs state
2-Year College
20.0%
Employment
20.3%
Military Service
5.5%
District Resources
Student / Teacher Ratio
18.0:1+2.0 vs state
Spending per Pupil
$12,769-2445.3 vs state
Avg. Teacher Experience
13.9 yrs
Military-Connected Students
35.1%
Request Information

Contact Oakhaus

A specialist will respond within 1 business hour.

Optional — we can answer by email instead. We only text you about what you check below, and each is a separate choice.

Military Options

Listing information is deemed reliable but not guaranteed and should be independently verified. IDX information provided by MARIS MLS. Listing courtesy of EXP Realty, LLC. Listed by Elizabeth Gregory.

MLS# MIS25004837 · Key: MIS95849764 · Last updated: Jun 26, 2026

© 2026 MARIS MLS. All rights reserved. The data relating to real estate for sale on this website comes in part from the Broker Reciprocity Program of MARIS MLS. Real estate listings held by brokerage firms other than Keller Williams Local are marked with the Broker Reciprocity logo.