692 Iron Horse Trail
About This Property
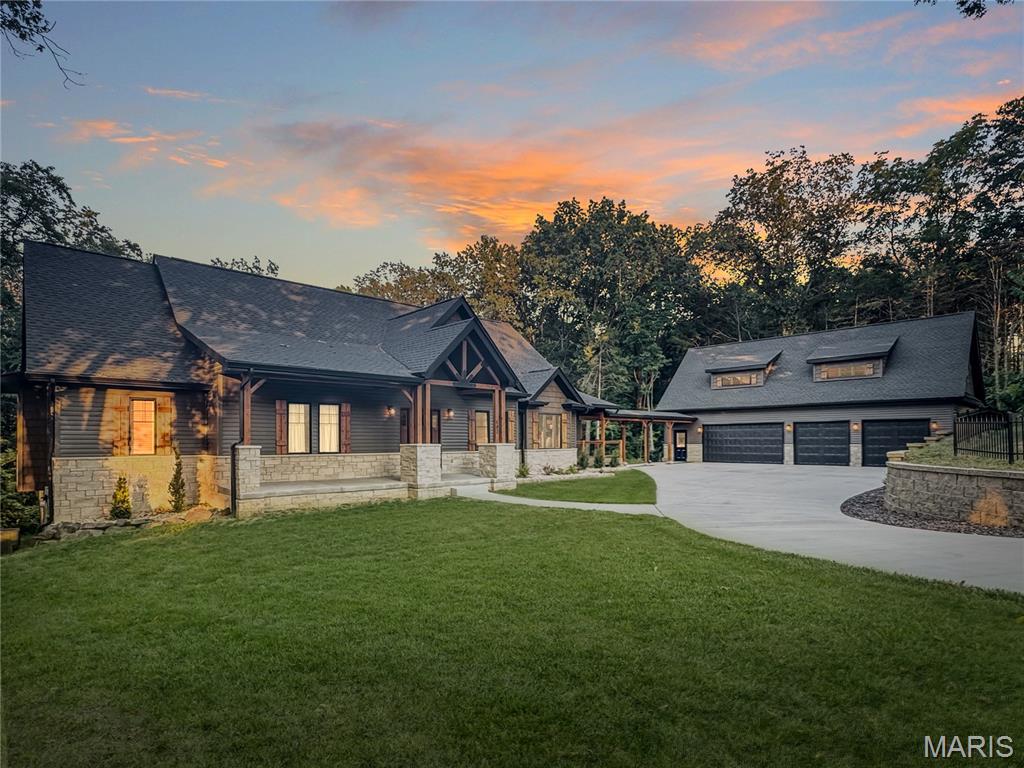
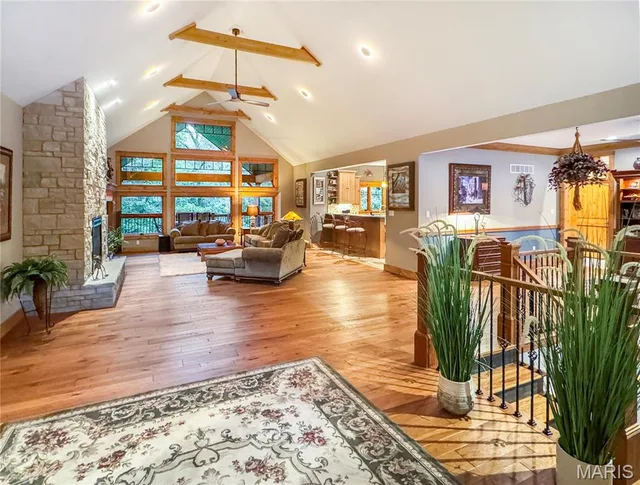
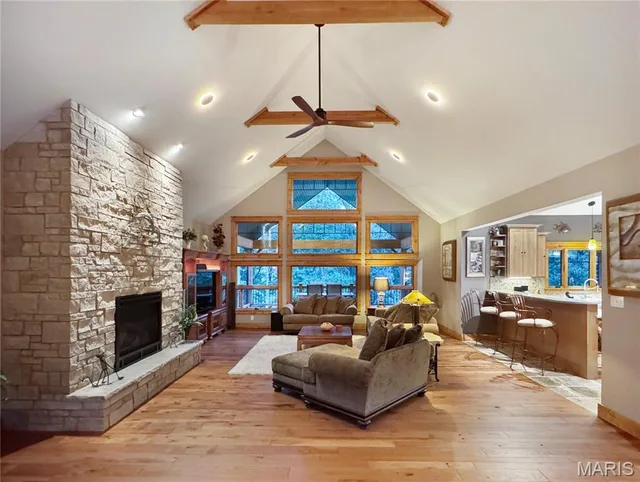
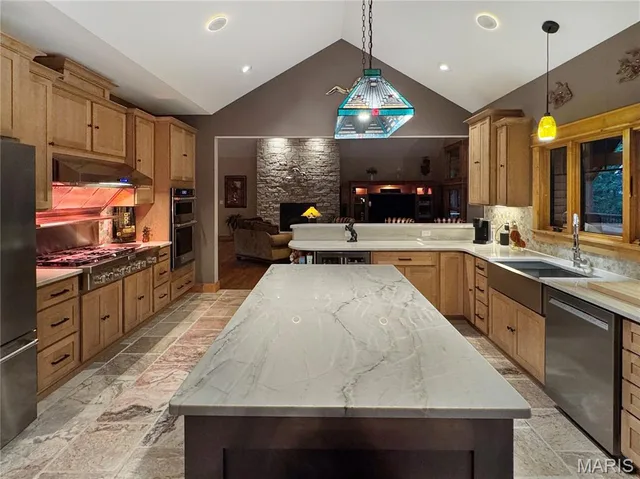
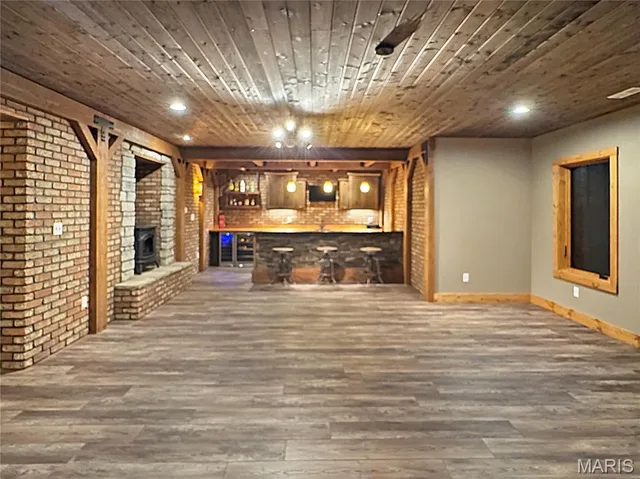
This elegant mountain home design is tucked away on a 5-acre +- wooded setting in the rolling hills of Labadie. This stunning ranch has all the bells and whistles. Anderson casement windows throughout, truss and beamed ceilings, 1022’ of composite decking under roof with vaulted ceiling and a breezeway. The breezeway leads to a 4+ car garage w/ workshop area. Upstairs features an 850’ loft with cathedral beamed ceilings, dormers, and its own zoned HVAC system w/ spacious office + additional living areas. Perfect for a home office or remote workers. The front porch leads to a spacious entry area open to the great room with vaulted ceiling & timber beams, a wall of windows, and a large stone gas fireplace w/blower. Lots of natural light, rustic hickory hardwood flooring, open to the dining room/ office, and an open staircase. The kitchen breakfast area features natural stone flooring, maple cabinetry, quartzite countertops, and a vaulted ceiling. Stained glass fixtures light this inviting kitchen with a large island, breakfast bar, stainless 48” 6-burner gas rangetop, stainless hood with heat lamps/warming shelf, wine cooler/beverage fridge, built-in oven/micro, undercounter lighting & a natural stone backsplash. A large breakfast area w/walk in pantry and powder/mud room & access to the deck complete the kitchen area. The luxurious master suite is privately situated and features French doors leading to the deck, a box ceiling with wood beam accents. Through the French barn doors you will find a master bath that features raised dual vanities, a garden tub, spacious shower, 2 walk-in closets w/ cedar/black pipe closet systems and extensive natural stone tile work. A large laundry room and powder room complete the main level. In the lower level, you will find a large family/rec area with access to a patio, a stone & granite bar, alder cabinets, a stone fireplace with gas woodstove, and extensive big timber/ brick work. LL also features 2 large bedrooms, each with walk-in closets, a bathroom w/ dual vanities & curved shower/tub. Additionally, there is a large unfinished area with lots of storage space, built-in shelving, 2 water heaters, high-efficiency HVAC, and 400 amp service. This home is very captivating, which makes it a must see!
Land & Acreage
Land Features & Use
Water & Utilities
Structures & Outbuildings
The Home
Financial & Terms
Lot 2
About Franklin County
Rolling working farms and hardwood timber on the metro's rural edge.
Franklin County is where the eastern gateway becomes real country. Rolling countryside carries genuine working farms, pasture, and hay ground, threaded with hardwood timber along the ridges and creek bottoms. The Missouri River runs the county's northern edge, and the land south of it climbs into wooded hills that hold whitetail and turkey. This is prime territory for the buyer who wants a working or hobby farm, a cattle place, timber, or a recreational tract with room to breathe — all while staying within practical reach of the metro. The mix of productive ground, water, and cover gives Franklin an honest agricultural character that the counties closer to the city have largely traded away. It is countryside you can still farm and hunt.
Location
Get DirectionsContact Oakhaus
A specialist will respond within 1 business hour.
Similar Land & Farm
Listing information is deemed reliable but not guaranteed and should be independently verified. IDX information provided by MARIS MLS. Listing courtesy of RE/MAX Results. Listed by Janie Schriewer.
MLS# MIS26056470 · Key: MIS208149537 · Last updated: Oct 15, 2026
© 2026 MARIS MLS. All rights reserved. The data relating to real estate for sale on this website comes in part from the Broker Reciprocity Program of MARIS MLS. Real estate listings held by brokerage firms other than Keller Williams Local are marked with the Broker Reciprocity logo.