Home on acreage · Pulaski County
27551 Steamboat Lane
A home on 12 acres in Pulaski County, wooded and open
- 12 acres
- Pulaski County
- 3 bedrooms
- 3 baths
- 1,600 sq ft
Listed by Jade Realty · (573) 336-2041
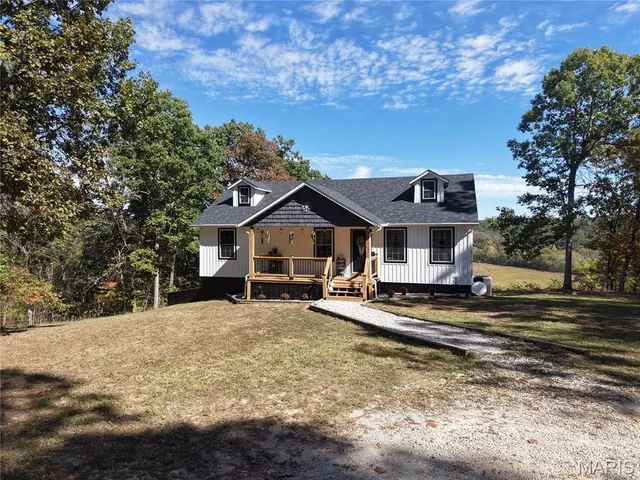
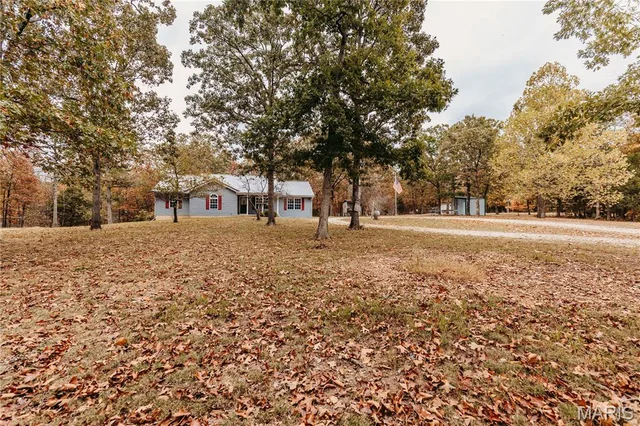
TURNKEY MODERN RETREAT & EXECUTIVE WORKSHOP - Welcome to the ultimate Ozark retreat—an elite, self-sustaining estate where modern efficiency meets premium luxury and immediate utility. Situated just off a paved blacktop road and 10 to 20 minutes from both the West and Main Gates of Fort Leonard Wood, this 2024 custom-built property spans 12.44± surveyed acres across two tracts (5.01 and 7.43 acres). Secured behind a solar-powered automatic gate, this turnkey property pairs a custom-built main residence with a fully insulated, 1,920-square-foot workshop designed as a comfortable extension of the home. Complete with agricultural infrastructure, a private well, and full-service RV accommodations, this estate is developed and ready to deliver privacy and versatility from day one. ARCHITECTURAL DISTINCTION & INTERIOR CRAFTSMANSHIP - Designed with long-term resilience in mind, the residence showcases high-efficiency 2x6 exterior framing, commercial-grade vertically ribbed metal siding, a durable metal roof, and natural rock veneer accents. A 40' x 10' covered front porch welcomes you inside to a light-filled, open-concept floor plan featuring 9-foot ceilings, luxury vinyl plank flooring throughout, solid wood interior doors, and tall-profile custom trim. At the center of the great room stands a floor-to-ceiling stone wood-burning fireplace, complemented by an entertainer's kitchen and walk-in pantry with custom-built shelving. Culinary enthusiasts will appreciate the custom soft-close cabinetry, quartz countertops, stainless-steel appliances with professional range hood, integrated pot filler, ceiling-height tile backsplash, under- and over-cabinet accent lighting, and a spacious center island with a hidden mixer lift. PRIVATE SUITES & SPA-GRADE BATHS - The secluded primary suite features a walk-in closet with built-in organization and an ensuite bath with a double vanity and oversized 5' x 3' onyx walk-in shower with dual shower heads. Two secondary bedrooms maintain the same level of finish, supported by a full guest bathroom with a second custom onyx shower and private water closet with integrated linen storage. The dedicated laundry and mechanical wing offers a deep stainless-steel work sink, cabinetry, and stacked washer/dryer set. INDUSTRIAL-GRADE WORKSHOP & RV ACCOMMODATIONS - The detached 32' x 60' workshop provides 1,920 square feet of fully spray-foamed, insulated clear-span workspace with poured concrete flooring, industrial lighting, ceiling fans, built-in storage, and dedicated 50-amp/220V heavy equipment service. Outfitted for extended stays or work crews, the shop includes a finished full bathroom with shower, washer/dryer and stove hookups, and a floor drain. Covered utility extends outward with an 18' x 60' lean-to and 32' x 20' extended RV gable equipped with full 50-amp electric, water, and sewer hookups, all tied together with expansive exterior concrete aprons. SELF-SUFFICIENCY AND HOME SECURITY - The estate is equipped with an automatic propane Generac backup generator supporting both the home and private 12' x 12' electrified well house with built-in storage shelves. A dual-source water configuration connects the residence to public water while utilizing the private well for the shop bath, three freeze-proof outdoor hydrants, and poultry facilities—with emergency switchover capabilities for the home. A custom 12' x 12' electrified chicken house features running water, deep wash sink, automatic door, and attached 12' x 20' predator-proof run, alongside an established garden framed by poured concrete retaining walls and steel pipe fencing. A property-wide surveillance system provides real-time self-monitoring and professional monitoring service, and the home is pre-wired and roof-mounted for high-speed Starlink internet.
The land
The ground & what's on it
As reported to the MLS by Jade Realty. Boundaries, easements and access are worth confirming before an offer — we will find out for you.
- Acreage
- 12 acres
- Cover
- Wooded and open
- Road
- Gravel
- Private Road frontage
- Utilities
- Electric connected
- Water: Public
Specifications
The details
The land
- Acreage
- 12 acres
- Features
- Many Trees, Natural Foliage, Pasture
- Fencing
- Partial, Partial Cross, Pipe
Water & utilities
- Water
- Public
- Sewer
- Lagoon
- Electric
- 220 Volts
- Utilities
- Electricity Connected, Propane Leased, Water Connected
Access
- Road surface
- Gravel
- Road frontage
- Private Road
The home
- Type
- Single Family Residence, Ranch
- Built
- 2023
- Living area
- 1,600 sq ft
- Bedrooms
- 3
- Bathrooms
- 3 baths
- Garage
- 4-car
- Heating
- Heat Pump
- Cooling
- Central Air
- Outdoor living
- Covered, Front Porch
The listing
- Price
- $669,900
- Annual taxes
- $1,996 (2025)
- Listed
- September 24, 2026
- Days on market
- 44
- Disclosures
- Flood Plain No, See Seller's Disclosure
- Parcel
- 14-4.0-18-000-000-027-008
- Possession
- Close Of Escrow
- Terms
- Cash, Conventional, FHA, USDA, VA Loan
- MLS number
- MIS26061629
The setting
Pulaski County
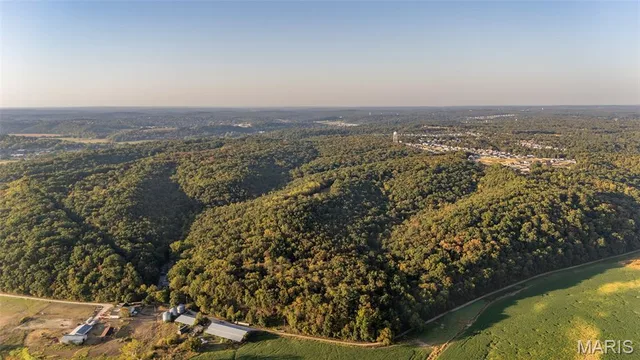
Big Piney bottoms and timbered ridges in the heart of the Ozarks
- Terrain
- Rolling timbered Ozark hills and river bottoms
- Land use
- Cattle grazing and hay ground
- Water
- Gasconade and Big Piney rivers, spring-fed creeks
Cost of ownership
Taxes, dues & financing
- Property taxes
- $1,996/yr
Land is financed differently from a house: local ag banks, Farm Credit and USDA FSA lend on it, usually with more down and a shorter term.
How land financing worksSee the land
Let's get you out on the land
Photos only show a slice. We'll arrange a showing that covers all of it — walking, or riding where a UTV is available and the terrain allows — and we'll make sure you see what matters before you make an offer.
Not nearby? We can show it to you on a live video call and let you see whatever you ask to.
Or call us at (573) 855-4254.
Contact Oakhaus
A specialist will respond within 1 business hour.
School District
Similar Land & Farm
Listing information is deemed reliable but not guaranteed and should be independently verified. IDX information provided by MARIS MLS. Listing courtesy of Jade Realty, (573) 336-2041.
MLS# MIS26061629 · Last updated: Nov 7, 2026
© 2026 MARIS MLS. All rights reserved. The data relating to real estate for sale on this website comes in part from the Broker Reciprocity Program of MARIS MLS. Real estate listings held by brokerage firms other than Keller Williams Local are marked with the Broker Reciprocity logo.