14277 Cedar Springs Drive
About This Property
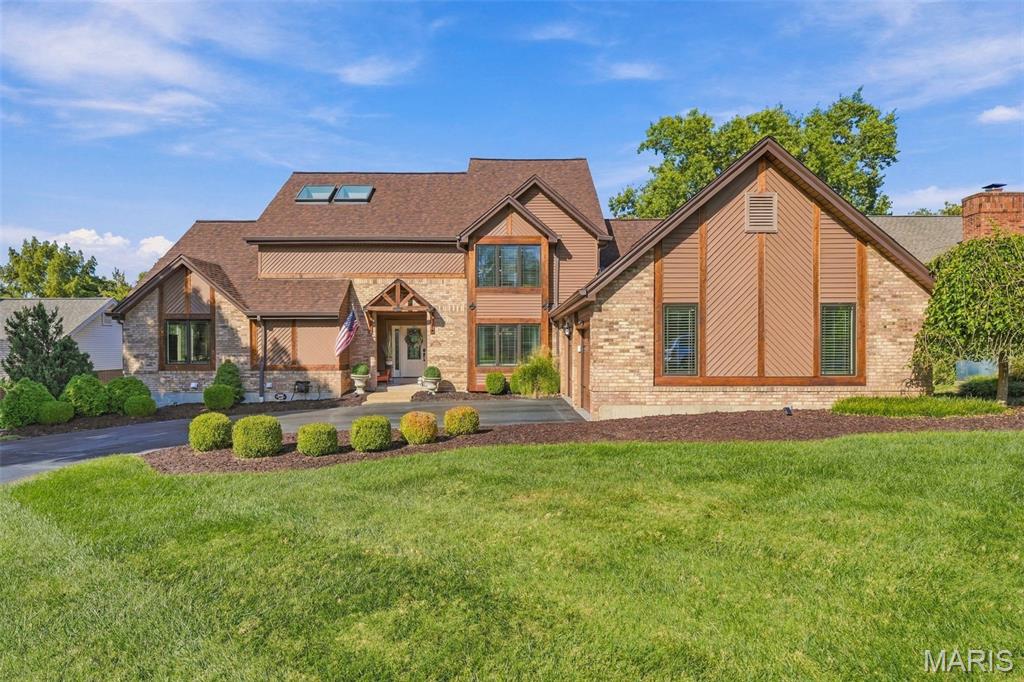
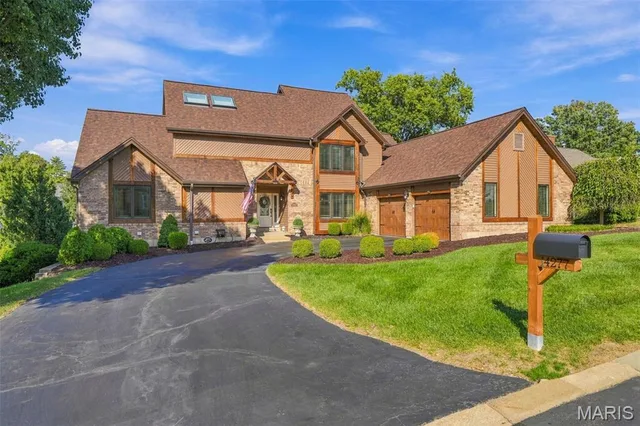
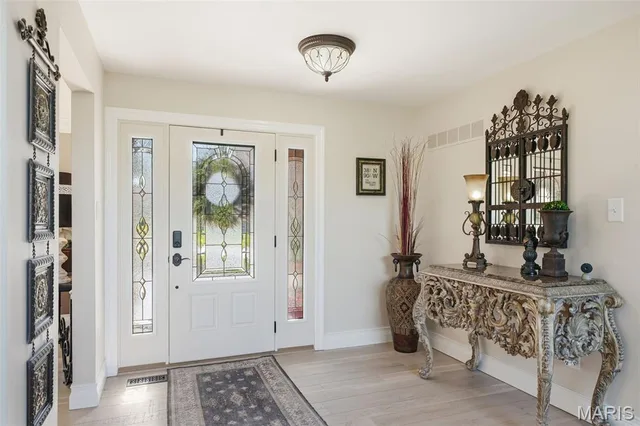
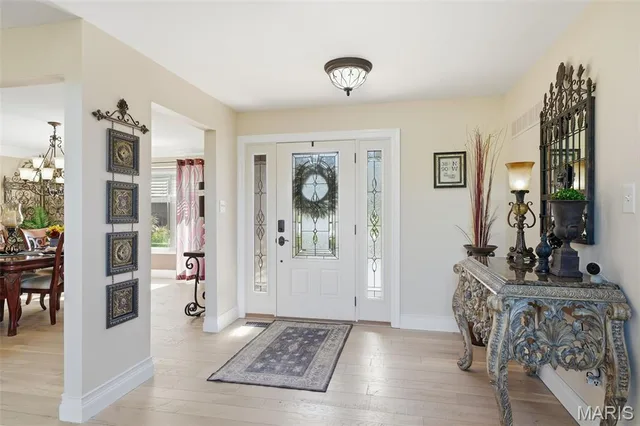
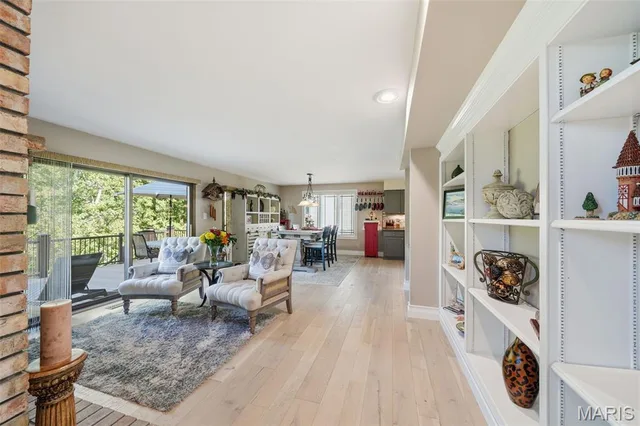
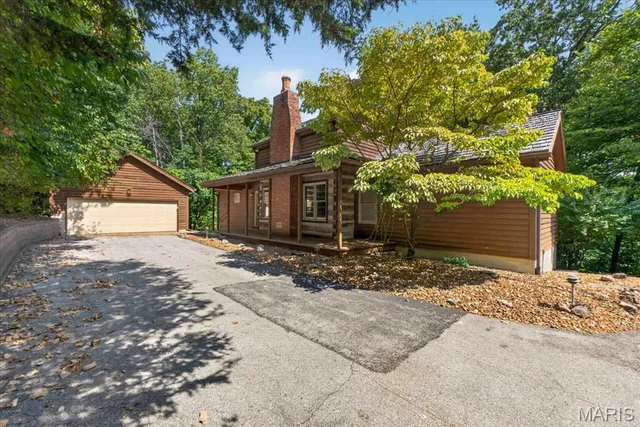
Incredible Custom 1.5 story home with over 3400 sq. ft. of spacious luxury and upgrades! Tucked away in a private, secure, serene, wooded setting in the gated Cedar Springs community of Town & Country, you will enjoy an easy-care lifestyle with yard, sprinkler, and snow removal services included. Fabulous neighborhood with pool, clubhouse, tennis and pickleball courts, basketball, lake, paved walking trails and community events. Step inside this turnkey home from the covered front porch to find a stunning 2-story 20x16ft great room with shiplap ceilings, skylights, and a wall of impressive windows… light, bright, and open is an understatement! You’ll love the floor to ceiling two-sided brick wood-burning fireplace which opens to both the great room and the adjoining hearth room and breakfast room. Entertain effortlessly in the elegant formal dining room right off the gourmet kitchen, which boasts a center cooktop island flanked by stonework, quartz countertops, stainless steel appliances, wine cooler, and pantry with sliding barn doors. The entire main level features gorgeous hand-scraped hardwood floors (2022). You’ll find a convenient main floor laundry room which leads to the amazing oversized 2-car garage complete with new epoxy floors, finished insulated walls, and Craftsman workshop (2024). Step outside to the inviting newer composite deck with aluminum railing and cedar accents with access to the fenced yard and walking path. The main floor is completed with 2 bedrooms and a full updated bath with zero-entry shower as well as an updated powder room. The true gem of the home is the spectacular 33x14ft. master suite retreat on the upper level with soaring vaulted ceilings, a sitting room with fireplace, private balcony, and a spa-like master bath with skylights, separate shower, soaking tub, and double sinks. The bright walk-out finished lower level features a great recreation room with a 3rd fireplace, wet bar, aggregate patio with hot tub ready-electrical hookup, and impressive oversized unfinished area complete with massive metal storage shelving and a gift wrapping station. Guests will love the private 4th bedroom, newer luxury vinyl plank flooring (2024), and newly updated spa-inspired full and half baths (2026). Upgrades to the home include: a new roof and flashing, whole-house Pella casement windows and skylights, custom cedar trim, chimney copper flashing and tuckpointing, and oversized guttering/downspouts (all in 2022), as well as newer A/C units inside and outside, electrical panel, and water heater. Conveniently located near Highway 40/64 and 141 with easy access to dining, shopping, highly acclaimed Blue Ribbon Mason Ridge Elementary School, and Parkway West Middle and High Schools.
Land & Acreage
Land Features & Use
Water & Utilities
The Home
Financial & Terms
About St. Louis County
Metro-edge acreage where the suburbs give way to wooded hills.
St. Louis County is squarely urban and suburban, the developed heart of the eastern gateway rather than farm country, and we say so plainly. What draws a land buyer here is proximity: a small acreage on the county's outer, wooded fringe puts you within easy reach of the metro's markets, services, and airport. Toward the western and southern edges, subdivisions loosen into tree-lined hills, creek bottoms, and the occasional hobby parcel or wooded homesite. Think investment holdings, transitional ground, and small recreational lots close to the city rather than working farms. For buyers who want land with genuine convenience and long-term positional value near a major metropolitan area, the county is a gateway more than a getaway.
Location
Get DirectionsContact Oakhaus
A specialist will respond within 1 business hour.
Similar Land & Farm
Listing information is deemed reliable but not guaranteed and should be independently verified. IDX information provided by MARIS MLS. Listing courtesy of Coldwell Banker Realty - Gundaker. Listed by Liz Russell.
MLS# MIS26066162 · Key: MIS208636932 · Last updated: Oct 15, 2026
© 2026 MARIS MLS. All rights reserved. The data relating to real estate for sale on this website comes in part from the Broker Reciprocity Program of MARIS MLS. Real estate listings held by brokerage firms other than Keller Williams Local are marked with the Broker Reciprocity logo.