11126 Highway Z
About This Property
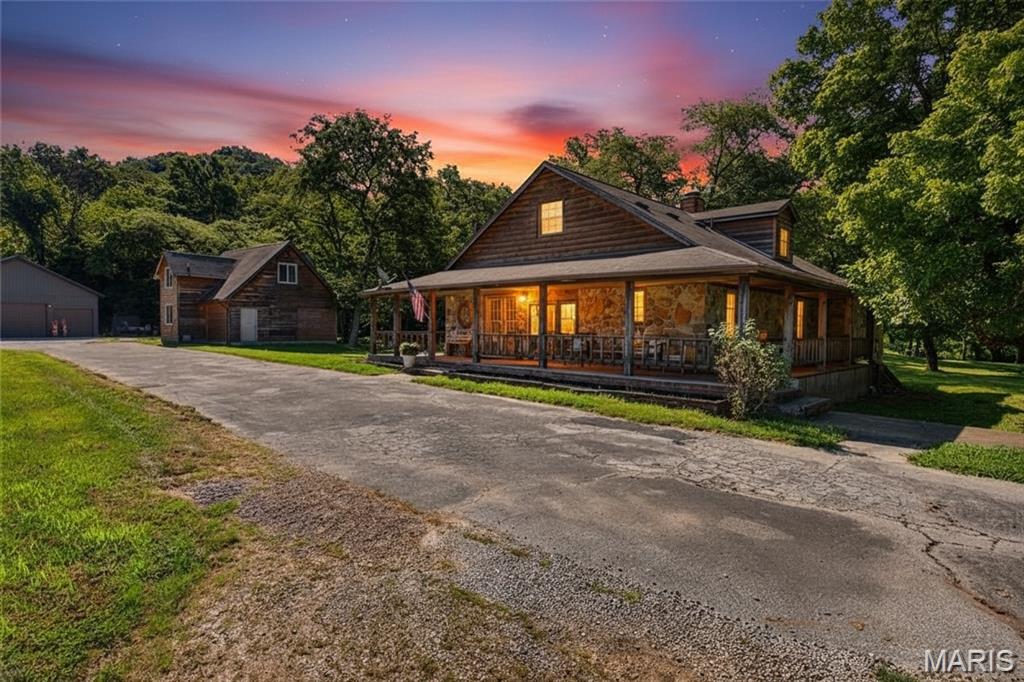
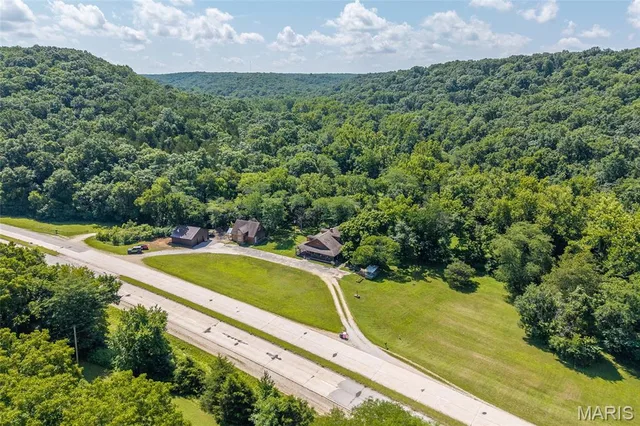
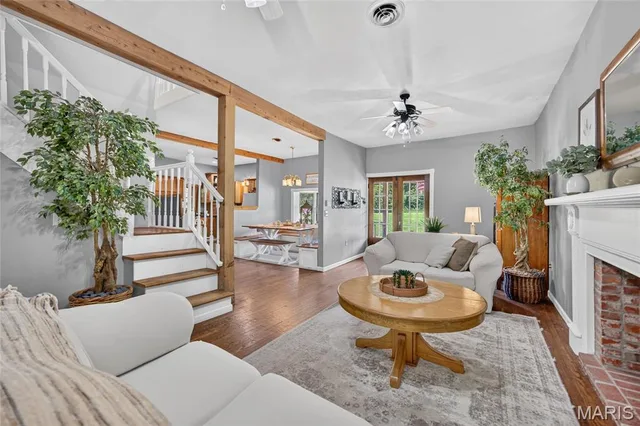
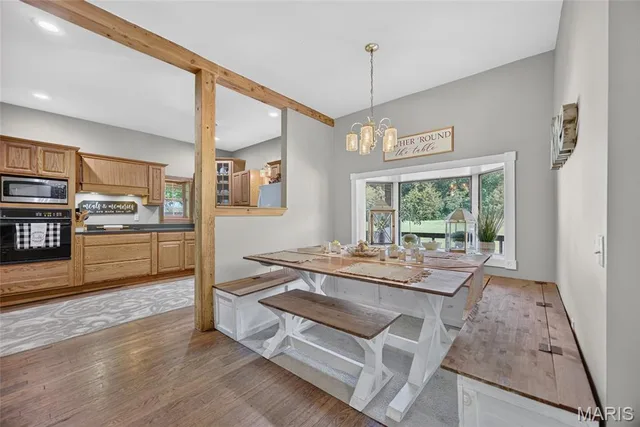
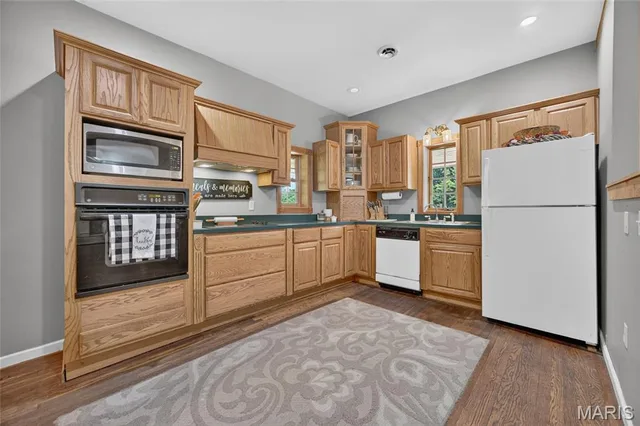
Own a piece of iconic Route 66 history with this one-of-a-kind estate nestled on 44+/- picturesque acres. Originally built around 1945, this remarkable property has been thoughtfully remodeled and expanded over the years. Once home to a general store and automotive garage, it has been transformed into a stunning residence that perfectly blends historic charm with modern comfort. The main home welcomes you with a wraparound covered front porch, elegant French door entry, soaring 9-foot ceilings, beautiful wood floors, and an open-concept floor plan. Enjoy cozy evenings by the wood-burning fireplace or relax in the sunroom overlooking the scenic landscape. (Sellers have not used the fireplace, are not sure if it's working and selling it as-is) The spacious upstairs primary suite features two walk-in closets, charming dormer windows, a private bath with an antique clawfoot tub, and an adjoining library complete with a vaulted ceiling, stained glass window, and abundant natural light. Step outside to the partially covered back deck with pergula and take in peaceful views of the meadow with a gazebo, two spring-fed streams, and wooded surroundings. The property also includes exceptional outbuildings. A finished two-car detached garage/workshop offers flexible space on both levels, with the main floor ideal for a workshop, studio, or spa, while the fully equipped loft apartment above—with a full bath on each level—provides excellent guest accommodations or rental income potential. A newly constructed detached three-bay garage adds parking for 2 more cars and a 3rd spot for utility vehicles or storage, and the concrete RV pad with full hookups makes hosting or traveling effortless. The park-like acreage features two spring-fed streams, gazebo, storage shed, and a lean-to, creating the perfect setting for recreation, hunting, or simply enjoying nature. Best of all, the property borders the National Forest with direct access to a large access area, offering endless opportunities for outdoor adventure. Rarely does a property with this much character, history, acreage, and versatility become available. Don't miss your chance to own this extraordinary Route 66 retreat. Square footage and measurements are approximate REF DSC-8001. There is a wood furnace that was used for back-up heat, but it is no longer working and being sold as-is. See Seller's Disclosure - current main heat is electic with propane backup, plus mini-splits for additional heat. The workshop also has baseboard heat. This property is NOT located in a flood zone.
Land & Acreage
Land Features & Use
Water & Utilities
Structures & Outbuildings
The Home
Financial & Terms
About Pulaski County
Big Piney bottoms and timbered ridges in the heart of the Ozarks
Pulaski County sits squarely in the Missouri Ozarks, where the Gasconade and Big Piney rivers carve through forested hills and open fertile bottomland. Buyers here find a classic mix of rolling oak-hickory timber, shortleaf pine ridges, and creek-bottom pasture that runs cattle and puts up hay. The thin, rocky uplands lend themselves to grazing and recreational holdings rather than heavy row crop. Whitetail deer and turkey work the hardwood draws, and river frontage adds fishing and floating value. With Fort Leonard Wood anchoring the local economy and Mark Twain National Forest close at hand, this is dependable country for a working cattle place, a hunting retreat, or a recreational tract with water and cover in good measure.
Location
Get DirectionsContact Oakhaus
A specialist will respond within 1 business hour.
Similar Land & Farm
Listing information is deemed reliable but not guaranteed and should be independently verified. IDX information provided by MARIS MLS. Listing courtesy of Walker Real Estate Team. Listed by Debbie Austin.
MLS# MIS26041137 · Key: MIS207407602 · Last updated: Sep 10, 2026
© 2026 MARIS MLS. All rights reserved. The data relating to real estate for sale on this website comes in part from the Broker Reciprocity Program of MARIS MLS. Real estate listings held by brokerage firms other than Keller Williams Local are marked with the Broker Reciprocity logo.