2000 Diehr Road
About This Property
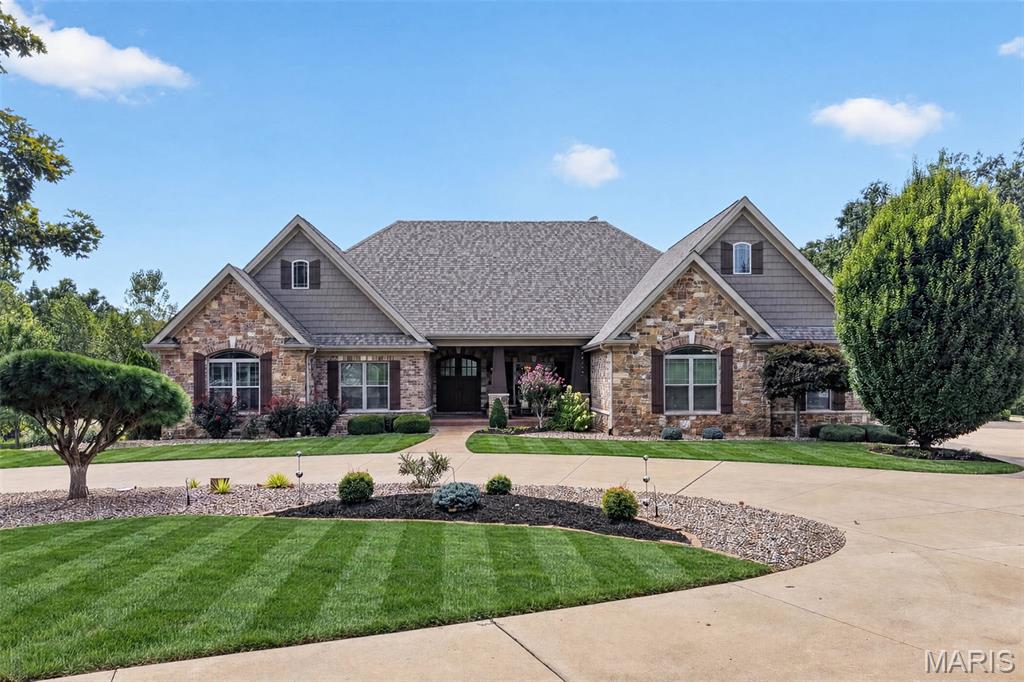
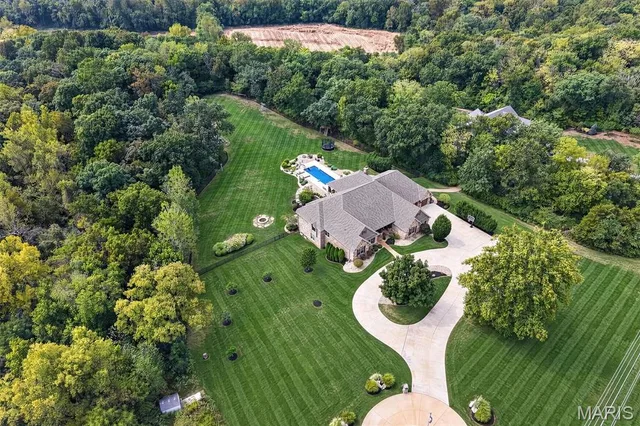
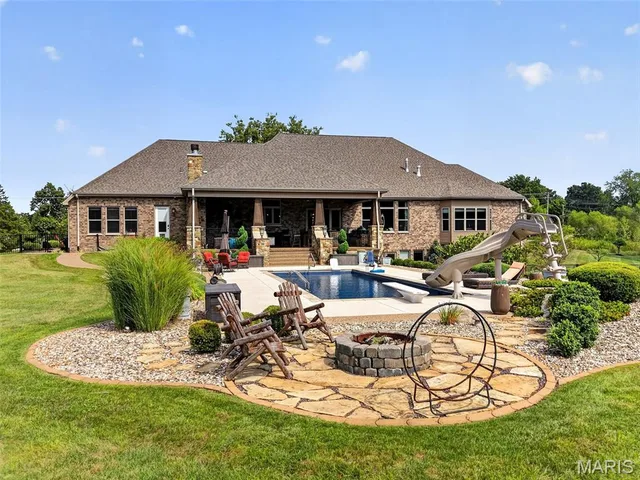
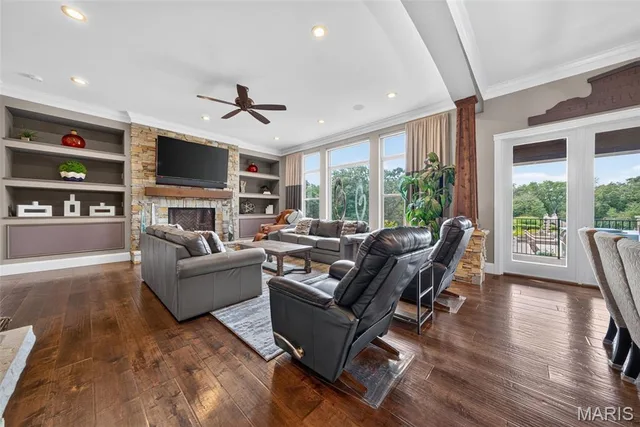
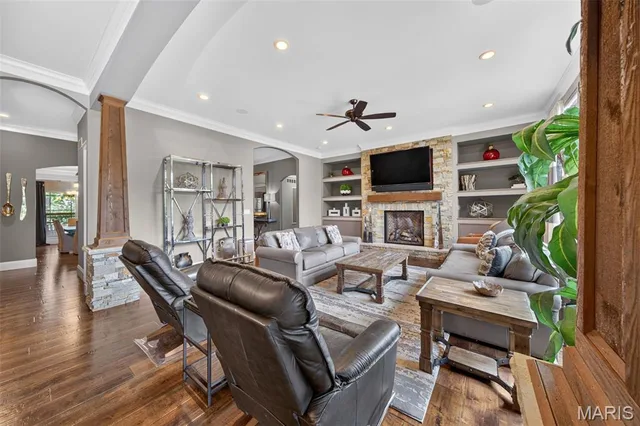
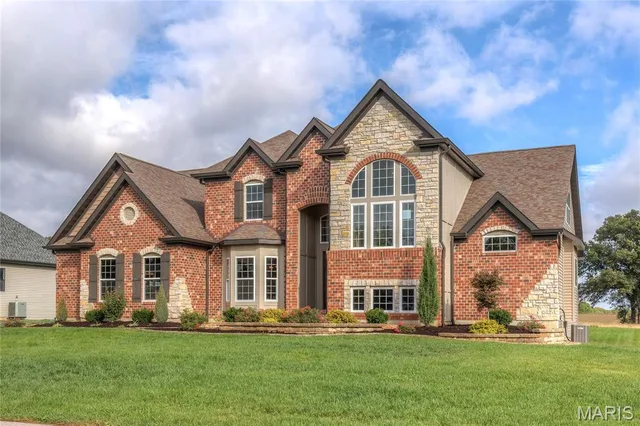
A one-of-a-kind custom estate where exceptional craftsmanship, luxurious finishes & an extraordinary outdoor setting come together on nearly 8 acres in Wentzville. This stunning stone & brick ranch was thoughtfully designed for effortless everyday living & unforgettable gatherings, with an open floor plan that creates an effortless connection between spaces while still offering plenty of space to retreat, relax & enjoy. At the heart of the home is a spectacular chef’s kitchen designed to be as beautiful as it is functional, featuring top-of-the-line SS appliances, custom cabinetry w/ soft-close doors & drawers, granite countertops & 2 expansive islands—one with bar seating & a pop-up TV on a motorized lift that is concealed within the granite, & another designed for food preparation. A custom stone arched alcove surrounds the gas cooktop, while the adjoining breakfast room opens directly to the covered patio & resort-style backyard, making everything entertaining feel effortless. From the kitchen, graceful wood columns & arched ceilings lead into the breathtaking great room, where soaring ceilings, floor-to-ceiling windows & a gorgeous stone fireplace flanked by custom built-in shelving create a dramatic yet warm & inviting gathering space. The main-level primary suite is a private retreat, complete with a bay window, custom woodwork & crown molding. The luxurious bathroom is truly a showstopper, featuring custom tile & stonework, a large rounded walk-through shower with multiple shower heads & body jets, an oversized jetted tub, dual vanities & 2 separate walk-in closets outfitted w/ custom shelving systems. The divided bedroom floor plan provides 3 additional bedrooms, including a private en suite w/ walk-in closet with custom shelving. Another bedroom offers a walk-in closet with custom shelving & pocket-door access to a shared bath, which is also conveniently accessible from the hallway. A beautifully appointed formal dining room features a dramatic tray ceiling w/ crown molding, elegant wainscoting & textured walls, while a convenient butler’s pantry provides a seamless transition to the kitchen. The main level also includes a sophisticated powder room, private home office w/ fireplace, & a well-designed mudroom w/ custom cubby bench drop zone. A private side entrance from the backyard provides convenient access to a full bath w/o passing through the main living spaces. The finished lower level is designed for relaxed gatherings, game nights & endless hours of fun, with a spacious family room featuring a fireplace, multiple gaming areas, a large wet bar & full kitchen, all arranged in an open layout that makes gathering effortless. 3 additional bedrooms provide exceptional flexibility, including one with custom built-in double bunk beds. Two full baths, an exercise room & dedicated spa room w/ sauna complete this impressive level. Glass sliders open from the living area to a private patio with hot tub, extending the entertaining space outdoors. And then there is the backyard—a true private retreat designed to make every day feel a little more like a getaway. The fully fenced, tree-lined grounds offer privacy & space to enjoy every season, with a sparkling pool complete with diving board & slide, expansive covered patio with outdoor fireplace and built-in grills, 2 separate fire pit areas, &even a tree house with a zipline stretching across the yard. Whether relaxing poolside in the afternoon or gathering around the fire pit on a crisp fall night, this remarkable setting offers endless ways to enjoy the peace & privacy of nearly 8 acres. This is a backyard made for making memories. An oversized 4 car garage adds substantial parking & storage, while the expansive acreage, exceptional craftsmanship & thoughtful amenities make this property a rare opportunity to own a truly extraordinary private estate. Every detail has been thoughtfully considered to create a home that is as comfortable & inviting as it is impressive.
Land & Acreage
Land Features & Use
Water & Utilities
Structures & Outbuildings
The Home
Financial & Terms
About St. Charles County
River-bottom fertility meets fast-growing gateway countryside.
St. Charles County sits where the Missouri and Mississippi rivers meet, and that setting defines its land. Broad, fertile river bottoms have long supported productive row-crop farming, while the northern and western reaches roll into open countryside and woodlots. Growth pushes out from the metro here, so the county blends genuine agricultural ground with land whose value is shaped by its position on the expanding edge of the region. Bottomland cropland, transitional acreage, and riverfront tracts all have a place. For buyers, the appeal is balance: workable farmland and real recreational access to two great rivers, held within convenient reach of the metropolitan area. It is countryside with a current of growth running through it.
Location
Get DirectionsContact Oakhaus
A specialist will respond within 1 business hour.
Similar Land & Farm
Listing information is deemed reliable but not guaranteed and should be independently verified. IDX information provided by MARIS MLS. Listing courtesy of Keller Williams Realty West. Listed by Chad Wilson.
MLS# MIS26061493 · Key: MIS208396956 · Last updated: Oct 15, 2026
© 2026 MARIS MLS. All rights reserved. The data relating to real estate for sale on this website comes in part from the Broker Reciprocity Program of MARIS MLS. Real estate listings held by brokerage firms other than Keller Williams Local are marked with the Broker Reciprocity logo.